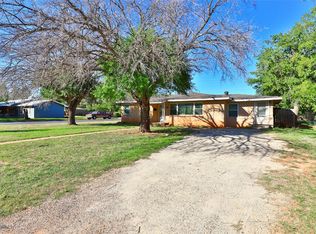
This inviting 3-bedroom, 2-bath home blends style and functionality with thoughtful details throughout. Mature trees frame the property, creating a welcoming first impression and a shaded outdoor setting. Inside, hardwood floors in excellent condition flow through an open floor plan designed for both everyday living and entertaining. The kitchen is a true showstopper, featuring striking black marble countertops, stainless steel appliances, and a modern kitchen sink workstation complete with a high-pressure cup washer—perfect for both form and function. The living area is anchored by a decorative fireplace, adding warmth and character to the space. The primary suite offers comfort and accessibility with a thoughtfully designed bathroom that includes handrails and a spacious walk-in shower. Step outside to a large backyard with plenty of room to relax, garden, or play, along with a convenient storage shed for tools and equipment. This home offers a rare combination of timeless finishes, modern upgrades, and practical design.
Sold
Price Unknown
1058 Westridge Dr, Abilene, TX 79605
3beds
1,468sqft
Single Family Residence
Built in 1951
10,497 Square Feet Lot
$219,700 Zestimate®
$--/sqft
$2,146 Estimated rent
Home value
$219,700
$204,000 - $235,000
$2,146/mo
Zestimate® history
Owner options
List your home for rent
$2,146/mo
Rent Zestimate®
Find your next renter with Zillow Rental Manager. Plus, with online applications, you can quickly screen prospective tenants – for free.
$2,146/mo
Rent Zestimate®
Refinance and save
Refinancing to a lower rate could help reduce your monthly payments and save thousands over the life of the loan.
Explore your selling options
Work with a Zillow partner agent
Leverage their expertise and Zillow's premium Showcase listings to get your home seen by more buyers.
Get startedList with your own agent
Get your home in front of millions of buyers by listing it on Zillow.
Learn how to do itSell it yourself
Take full control of how buyers see your home on Zillow by listing For Sale by Owner (FSBO).
List your homeWhat's special
Shaded outdoor settingStainless steel appliancesStriking black marble countertops
Zillow last checked:
Listing updated:
Listed by:
Tonya Harbin 0565908,
Real Broker, LLC.
Bought with:
Stacy Doby
KW SYNERGY*
Source: NTREIS,MLS#: 21151864
Facts & features
Interior
Bedrooms & bathrooms
- Bedrooms: 3
- Bathrooms: 2
- Full bathrooms: 2
Primary bedroom
- Level: First
- Dimensions: 12 x 13
Bedroom
- Level: First
- Dimensions: 11 x 14
Bedroom
- Level: First
- Dimensions: 16 x 11
Primary bathroom
- Level: First
- Dimensions: 9 x 11
Dining room
- Level: First
- Dimensions: 10 x 11
Other
- Level: First
- Dimensions: 7 x 7
Kitchen
- Features: Eat-in Kitchen, Stone Counters
- Level: First
- Dimensions: 15 x 9
Living room
- Level: First
- Dimensions: 21 x 11
Heating
- Central, Natural Gas
Cooling
- Central Air, Ceiling Fan(s), Electric
Appliances
- Included: Dishwasher, Electric Range, Disposal
- Laundry: In Hall
Features
- Decorative/Designer Lighting Fixtures, Eat-in Kitchen, Granite Counters, High Speed Internet, Open Floorplan, Pantry
- Flooring: Hardwood, Laminate
- Has basement: No
- Number of fireplaces: 1
- Fireplace features: Decorative
Interior area
- Total interior livable area: 1,468 sqft
Property
Parking
- Parking features: Driveway
- Has uncovered spaces: Yes
Accessibility
- Accessibility features: Accessible Full Bath
Features
- Levels: One
- Stories: 1
- Pool features: None
- Fencing: Chain Link
Lot
- Size: 10,497 Square Feet
- Features: Interior Lot, Few Trees
Details
- Parcel number: 11736
- Other equipment: Generator
Construction
Type & style
- Home type: SingleFamily
- Architectural style: Traditional,Detached
- Property subtype: Single Family Residence
Materials
- Foundation: Pillar/Post/Pier
- Roof: Composition
Condition
- Year built: 1951
Utilities & green energy
- Sewer: Public Sewer
- Water: Public
- Utilities for property: Sewer Available, Water Available
Community & HOA
Community
- Subdivision: Elmwood West
HOA
- Has HOA: No
Location
- Region: Abilene
Financial & listing details
- Tax assessed value: $115,327
- Annual tax amount: $2,614
- Date on market: 1/13/2026
- Cumulative days on market: 10 days
- Listing terms: Cash,Conventional,FHA,VA Loan
Price history
| Date | Event | Price |
|---|---|---|
| 3/3/2026 | Sold | -- |
Source: NTREIS #21151864 Report a problem | ||
| 2/6/2026 | Pending sale | $210,000$143/sqft |
Source: NTREIS #21151864 Report a problem | ||
| 1/23/2026 | Contingent | $210,000$143/sqft |
Source: NTREIS #21151864 Report a problem | ||
| 1/23/2026 | Listed for sale | $210,000$143/sqft |
Source: NTREIS #21151864 Report a problem | ||
| 1/21/2026 | Contingent | $210,000$143/sqft |
Source: NTREIS #21151864 Report a problem | ||
| 1/13/2026 | Listed for sale | $210,000$143/sqft |
Source: NTREIS #21151864 Report a problem | ||
Public tax history
| Year | Property taxes | Tax assessment |
|---|---|---|
| 2025 | $2,614 +8.3% | $115,327 +10% |
| 2024 | $2,413 +594.5% | $104,830 +23.3% |
| 2023 | $347 -33% | $85,045 +10% |
| 2022 | $518 | $77,314 +6.4% |
| 2021 | -- | $72,643 +7.2% |
| 2020 | -- | $67,792 +2.6% |
| 2019 | $518 | $66,092 +1.3% |
| 2018 | $518 | $65,241 +1.8% |
| 2017 | $518 | $64,090 +1% |
| 2016 | $518 -18.9% | $63,443 +1.7% |
| 2015 | $639 | $62,356 +0.6% |
| 2014 | $639 | $61,963 +1.2% |
| 2013 | -- | $61,243 +0.7% |
| 2012 | -- | $60,798 -0.1% |
| 2011 | -- | $60,879 -0.1% |
| 2010 | -- | $60,945 |
| 2009 | -- | $60,945 |
| 2008 | -- | $60,945 +1.6% |
| 2007 | -- | $59,973 +10% |
| 2006 | -- | $54,521 +6.4% |
| 2005 | -- | $51,231 +3.6% |
| 2004 | -- | $49,435 -2.6% |
| 2003 | -- | $50,744 +24.2% |
| 2002 | -- | $40,855 +6.1% |
| 2001 | -- | $38,505 |
Find assessor info on the county website
Neighborhood: Elmwood
Nearby homes
- $--3 bd2 ba1.9k sqft1066 Westridge Dr, Abilene, TX 79605Sold
- $170,200-- bd1 ba1.2k sqft1050 Westridge Dr, Abilene, TX 79605Off Market
- $222,600-- bd2 ba2k sqft1042 Westridge Dr, Abilene, TX 79605Off Market
- $158,8002 bd1 ba1k sqft1125 Buccaneer Dr, Abilene, TX 79605Off Market

- $162,0002 bd1 ba1.2k sqft1117 Buccaneer Dr, Abilene, TX 79605Off Market
- $160,700-- bd1 ba916 sqft1141 Buccaneer Dr, Abilene, TX 79605Off Market
- $163,900-- bd1 ba1.3k sqft1109 Buccaneer Dr, Abilene, TX 79605Off Market
- $163,700-- bd1 ba1.3k sqft1102 Westridge Dr, Abilene, TX 79605Off Market
Nearby schools
GreatSchools rating
- 6/10Bonham Elementary SchoolGrades: K-5Distance: 0.3 mi
- 5/10Craig Middle SchoolGrades: 6-8Distance: 4.1 mi
- 5/10Abilene High SchoolGrades: 9-12Distance: 1.8 mi
Schools provided by the listing agent
- Elementary: Bonham
- Middle: Craig
- High: Abilene
- District: Abilene ISD
Source: NTREIS. This data may not be complete. We recommend contacting the local school district to confirm school assignments for this home.
- Texas
- Taylor County
- Abilene
- 79605
- Elmwood
- 1058 Westridge Dr
Nearby cities
Nearby neighborhoods
Nearby zip codes
Other Abilene Topics
