Skip main navigation
For sale
  • $399,000

    10580 Cuprite Point, Colorado Springs, CO 80908

    2beds
    1,294sqft
    : 
    Loading
    Get pre-qualified
    Townhouse
    Built in 2022
    766 Square Feet Lot
    $-- Zestimate®
    $308/sqft
    $245/mo HOA

    What's special

    Modern styleDual-master suite layoutUndermount sinksPremium plumbing
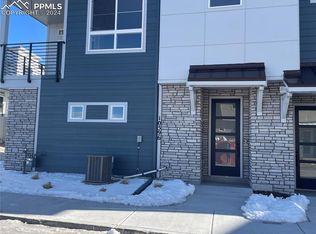
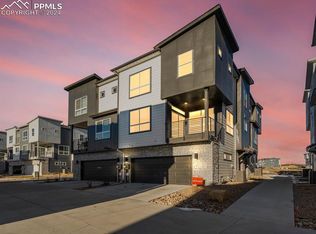
    Modern style, well-kept multi-story townhome in popular Victory Ridge, convenient to both I-25 and Powers Blvd transportation corridors and close to Pikes Peak State College. A community park and numerous dining options are within walking distance. The Dual-Master Suite layout features 2 bedrooms on the upper level, each with a private bathroom. In addition, a half-bath "powder room" is located near the kitchen. The home includes a plethora of upgrades such as premium plumbing, lighting fixtures and cabinets, undermount sinks, central A/C, 5-panel interior doors, 3-1/4" baseboards, chrome bath fixtures and shower enclosure and upgraded door and cabinet hardware.. Quality hard-surface flooring is installed throughout the open-concept great room on the main level and quartz countertops can be found in the kitchen and baths. Natural light from the large windows adds to the ambiance and spacious feel. The oversized 2-car garage, complete with automatic door opener, is drywalled inside. In addition to many other services, The Owners' Association dues cover weekly trash pickup.
    32 days
    |
    146
    |
    3
    |

    Zillow last checked:

    Listing updated:

    Listed by:

    Cheryl Pixley ABR CDPE CRS EPRO GRI 719-338-0117,

    REMAX PROPERTIES

    Source: elevateMLS,MLS#: 4395884MLS Logo

    Loading...

      Facts & features

      Interior

      Bedrooms & bathrooms
      • Bedrooms: 2
      • Bathrooms: 3
      • Full bathrooms: 2
      • 1/2 bathrooms: 1
      Other
      • Level: Upper
      • Area: 143 Square Feet
      • Dimensions: 11 x 13
      Heating
      • Forced Air, Natural Gas
      Cooling
      • Central Air
      Appliances
      • Included: 220v in Kitchen, Dishwasher, Disposal, Dryer, Microwave, Oven, Range, Refrigerator, Washer
      • Laundry: Electric Hook-up, Upper Level
      Features
      • Breakfast Bar, High Speed Internet, Pantry, Secondary Suite w/in Home
      • Flooring: Carpet, Other, Plank, Tile
      • Windows: Window Coverings
      • Has basement: No
      • Has fireplace: No
      • Fireplace features: None
      • Common walls with other units/homes: End Unit
      Interior area
      • Total structure area: 1,294
      • Total interior livable area: 1,294 sqft
      • Finished area above ground: 1,294
      • Finished area below ground: 0

      Property

      Parking
      • Total spaces: 2
      • Parking features: Attached, Garage Door Opener, Concrete Driveway, Paved Driveway
      • Attached garage spaces: 2
      Features
      • Levels: 3 Story
      • Stories: 3
      • Patio & porch: Concrete, Covered
      • Fencing: None
      Lot
      • Size: 766 Square Feet
      • Features: Corner Lot, Level, Near Fire Station, Near Hospital, Near Park, HOA Required $, Landscaped
      Details
      • Parcel number: 6221301291

      Construction

      Type & style
      • Home type: Townhouse
      • Property subtype: Townhouse
      • Attached to another structure: Yes
      Materials
      • Fiber Cement, Stone, Framed on Lot, Frame
      • Foundation: Walk Out
      • Roof: Composite Shingle
      Condition
      • Existing Home
      • New construction: No
      • Year built: 2022

      Utilities & green energy

      • Water: Municipal
      • Utilities for property: Electricity Connected, Natural Gas Connected

      Community & HOA

      Community
      • Features: Parks or Open Space, Shops
      HOA
      • Has HOA: Yes
      • Services included: Common Utilities, Covenant Enforcement, Insurance, Maintenance Grounds, Management, Snow Removal, Trash Removal
      • HOA fee: $245 monthly
      Location
      • Region: Colorado Springs

      Financial & listing details

      • Price per square foot: $308/sqft
      • Tax assessed value: $388,146
      • Annual tax amount: $2,897
      • Date on market: 6/7/2026
      • Listing terms: Cash,Conventional,FHA,VA Loan
      • Electric utility on property: Yes

        Estimated market value

        Not available

        Estimated sales range

        Not available

        Not available

        Price history

        DateEventPrice
        6/7/2026Listed for sale$399,000-1.5%$308/sqft
        Source: elevateMLS #4395884 Report a problem
        3/29/2024Sold$404,990-1.2%$313/sqft
        Source: elevateMLS #6196687 Report a problem
        2/22/2024Price change$409,990+1.2%$317/sqft
        Source: Lokal Homes Report a problem
        1/15/2024Price change$404,990-8%$313/sqft
        Source: elevateMLS #8485159 Report a problem
        10/24/2023Price change$439,990-1.1%$340/sqft
        Source: Lokal Homes Report a problem
        9/6/2023Listed for sale$444,990$344/sqft
        Source: elevateMLS #8485159 Report a problem

        Public tax history

        YearProperty taxesTax assessment
        2024$2,896 +1721.5%$26,000 +96.2%
        2023$159 $13,250 +807.5%
        2022-- $1,460

        Find assessor info on the county website

        Monthly payment

        Est. payment

        Payment breakdown

        Explore the cost of this home by adjusting the details. Changes won't be saved.
        All calculations are estimates and provided by Zillow, Inc. for informational purposes only. Actual amounts may vary.
        HOA fees may include property taxes on listings classified as Co-Ops. Contact the listing agent and/or owner for fee details.
        Mortgage interest rates are dependent on a number of factors, including credit score, down payment, and repayment length. Interest rate data provided by Zillow Group Marketplace, Inc. as of 1/1/1970 from various mortgage lenders with which we have lead or other similar arrangements; the Estimated Payment is an average of those rates.
        See how much you could borrow to make a competitive offer.

        Climate risks

        Neighborhood: Briargate

        Getting around

        7 / 100
        Car-Dependent
        16 / 100
        Minimal Transit
        27 / 100
        Somewhat Bikeable

        Nearby schools

        GreatSchools rating
        Schools provided by the listing agent
        • District: Academy-20

        Source: elevateMLS. This data may not be complete. We recommend contacting the local school district to confirm school assignments for this home.

        A local agent can set up tours, give advice and negotiate with sellers.

        Browse local experts

        Similar homes

        Skip to the end of the carouselSkip to the beginning of the carousel