Set on a picturesque 2.3 acre lot offering beautiful mountain views, this 4 bed, 4 bath home provides spacious living and thoughtful upgrades. The main level showcases the hub of this home with an open-concept design that is inclusive and inviting. The well-appointed kitchen has a spacious breakfast nook and bar seating, in addition to the formal dining room. Vaulted ceilings in the living room offer a grand feeling, but can also be cozied up on those winter nights with the gas fireplace. The primary suite serves as a private sanctuary, featuring a luxurious five-piece bath, floor to ceiling marble tile, and a generous walk-in closet with closet organizers and a stacking washer and dryer included. The secondary bedrooms are large and have walk-in closets, sharing a full bathroom complete with dual vanity. The finished basement expands the home's versatility, ideal for multi-generational living, hosting guests, or entertaining with friends and family. This impressive space is complete with a kitchen, large bedroom, bathroom, den/storage area, gym space, laundry facility, and pet spa. Outside, the property has been thoughtfully designed to maximize both beauty and functionality. Carefully planned landscaping in the fully-fenced backyard creates a sense of seclusion and security without sacrificing the view of a grassy valley backed by Long’s Peak. The private basement entry not only has a private fenced yard for pets, but also an enjoyable patio. The 30x40 shop is equipped with 220V electrical service and dedicated 30 and 50-amp circuits. The mezzanine has an electronic lift to hoist heavy and hard to move objects up without breaking a sweat. Not only is this shop well-suited for equipment, tool, and RV storage, it is situated below the home, offering a private space to enjoy hobbies and projects year-round. **Conveniently located with easy access to Hwy 7, I-25, Hwy 85, and E-470. Just 5 to 7 miles from amenities, while still feeling secluded**
Accepting backups
Price cut: $50K (6/18)
$1,050,000
10580 E 155th Court, Brighton, CO 80602
3beds
3,984sqft
Single Family Residence
Built in 2000
2.33 Acres Lot
$-- Zestimate®
$264/sqft
$15/mo HOA
What's special
- 47 days |
- 396 |
- 20 |
Zillow last checked:
Listing updated:
Listed by:
Cody Charlesworth 970-640-7438 cody.charlesworth@kw.com,
Keller Williams Preferred Realty,
Marcy Moore 970-640-8442,
Keller Williams Preferred Realty
Source: REcolorado as distributed by MLS GRID,MLS#: 5086000
Facts & features
Interior
Bedrooms & bathrooms
- Bedrooms: 3
- Bathrooms: 4
- Full bathrooms: 2
- 3/4 bathrooms: 1
- 1/2 bathrooms: 1
- Main level bathrooms: 2
- Main level bedrooms: 1
Bedroom
- Description: Spacious Master!
- Features: Primary Suite
- Level: Main
Bedroom
- Level: Upper
Bedroom
- Level: Upper
Bedroom
- Description: Walk-Out Access, Non-Conforming
- Features: Primary Suite
- Level: Basement
Bathroom
- Features: En Suite Bathroom, Primary Suite
- Level: Main
Bathroom
- Level: Main
Bathroom
- Level: Upper
Bathroom
- Level: Basement
Den
- Level: Basement
Laundry
- Description: Washer And Dryer Included In Primary Closet
- Level: Main
Laundry
- Description: Washer And Dryer Included In Dog Washing Room
- Level: Basement
Office
- Level: Main
Utility room
- Description: Currently Used As A Dog Washing Station. Previously Used As A Large Closet Attached To Bedroom
- Level: Basement
Heating
- Forced Air
Cooling
- Central Air
Appliances
- Included: Convection Oven, Cooktop, Dishwasher, Disposal, Dryer, Gas Water Heater, Microwave, Refrigerator, Washer
Features
- Ceiling Fan(s), Eat-in Kitchen, Entrance Foyer, Five Piece Bath, Granite Counters, High Ceilings, Kitchen Island, Open Floorplan, Pantry, Primary Suite, Smart Thermostat, Smoke Free, Vaulted Ceiling(s), Walk-In Closet(s)
- Flooring: Carpet, Concrete, Tile, Wood
- Windows: Bay Window(s), Window Coverings, Window Treatments
- Basement: Finished,Walk-Out Access
- Number of fireplaces: 1
- Fireplace features: Gas, Living Room
Interior area
- Total structure area: 3,984
- Total interior livable area: 3,984 sqft
- Finished area above ground: 2,343
- Finished area below ground: 1,200
Video & virtual tour
Property
Parking
- Total spaces: 2
- Parking features: Concrete, Dry Walled
- Attached garage spaces: 2
Features
- Levels: Two
- Stories: 2
- Patio & porch: Covered, Patio
- Exterior features: Dog Run, Fire Pit, Private Yard, Rain Gutters
- Fencing: Full
- Has view: Yes
- View description: Mountain(s)
Lot
- Size: 2.33 Acres
- Features: Cul-De-Sac, Landscaped, Many Trees, Sprinklers In Front, Sprinklers In Rear
Details
- Parcel number: R0117544
- Zoning: A-1
- Special conditions: Standard
- Horses can be raised: Yes
Construction
Type & style
- Home type: SingleFamily
- Property subtype: Single Family Residence
Materials
- Frame, Stucco
- Roof: Composition
Condition
- Updated/Remodeled
- Year built: 2000
Utilities & green energy
- Electric: 110V, 220 Volts, 220 Volts in Garage
- Water: Public
Community & HOA
Community
- Security: Video Doorbell
- Subdivision: Foxridge Estates
HOA
- Has HOA: Yes
- HOA fee: $180 annually
- HOA name: Fox Ridge Estates
Location
- Region: Brighton
Financial & listing details
- Price per square foot: $264/sqft
- Tax assessed value: $990,520
- Annual tax amount: $7,112
- Date on market: 6/6/2026
- Listing terms: 1031 Exchange,Cash,Conventional
- Exclusions: Seller's Personal Property, Mineral Rights, Tesla Charger
- Ownership: Agent Owner
- Road surface type: Paved
Estimated market value
Not available
Estimated sales range
Not available
Not available
Price history
| Date | Event | Price |
|---|---|---|
| 6/23/2026 | Pending sale | $1,050,000$264/sqft |
Source:  REcolorado as distributed by MLS GRID #5086000 Report a problem REcolorado as distributed by MLS GRID #5086000 Report a problem | ||
| 6/18/2026 | Price change | $1,050,000-4.5%$264/sqft |
Source: REcolorado as distributed by MLS GRID #5086000 Report a problem | ||
| 6/6/2026 | Listed for sale | $1,100,000+266.7%$276/sqft |
Source: REcolorado as distributed by MLS GRID #5086000 Report a problem | ||
| 3/1/2011 | Sold | $300,000$75/sqft |
Source: Public Record Report a problem | ||
| 1/8/2011 | Pending sale | $300,000$75/sqft |
Source: RE/MAX Momentum #956300 Report a problem | ||
| 12/25/2010 | Listed for sale | $300,000$75/sqft |
Source: RE/MAX Momentum #956300 Report a problem | ||
| 12/12/2010 | Pending sale | $300,000$75/sqft |
Source: RE/MAX Momentum #956300 Report a problem | ||
| 10/8/2010 | Price change | $300,000+9.1%$75/sqft |
Source: RE/MAX Momentum #956300 Report a problem | ||
| 8/27/2010 | Price change | $275,000-8.3%$69/sqft |
Source: RE/MAX Momentum #956300 Report a problem | ||
| 8/20/2010 | Price change | $299,9000%$75/sqft |
Source: RE/MAX Momentum #956300 Report a problem | ||
| 8/7/2010 | Price change | $300,000-7.7%$75/sqft |
Source: RE/MAX Momentum #956300 Report a problem | ||
| 8/1/2010 | Price change | $325,000-7.1%$82/sqft |
Source: RE/MAX Momentum #956300 Report a problem | ||
| 7/27/2010 | Listed for sale | $350,000+0.6%$88/sqft |
Source: RE/MAX Momentum #956300 Report a problem | ||
| 9/27/2000 | Sold | $347,750$87/sqft |
Source: Public Record Report a problem | ||
Public tax history
| Year | Property taxes | Tax assessment |
|---|---|---|
| 2025 | $6,809 +0.5% | $61,920 -10.5% |
| 2024 | $6,775 +61.5% | $69,170 |
| 2023 | $4,195 +7.4% | $69,170 +70.2% |
| 2022 | $3,907 | $40,650 -2.8% |
| 2021 | -- | $41,820 -13.9% |
| 2020 | $4,452 | $48,550 -0.2% |
| 2019 | $4,452 +19% | $48,640 +19.9% |
| 2018 | $3,742 | $40,570 |
| 2017 | $3,742 | $40,570 +15% |
| 2016 | -- | $35,290 +4.1% |
| 2015 | $3,573 | $33,900 +10% |
| 2014 | -- | $30,810 |
| 2013 | -- | $30,810 +3.6% |
| 2012 | -- | $29,730 |
| 2011 | -- | $29,730 -10.8% |
| 2010 | -- | $33,330 |
| 2009 | -- | $33,330 -3.6% |
| 2008 | -- | $34,580 |
| 2007 | -- | $34,580 +8.1% |
| 2006 | -- | $32,000 |
| 2005 | -- | $32,000 +2% |
| 2004 | -- | $31,380 |
| 2003 | $3,240 -5.2% | $31,380 -0.6% |
| 2002 | $3,419 +155.5% | $31,560 +186.6% |
| 2001 | $1,338 | $11,010 |
Find assessor info on the county website
Monthly payment
Est. payment
Payment breakdown
Explore the cost of this home by adjusting the details. Changes won't be saved.Climate risks
Neighborhood: 80602
Nearby schools
GreatSchools rating
- 6/10Brantner Elementary SchoolGrades: PK-5Distance: 3.3 mi
- 4/10Rodger Quist Middle SchoolGrades: 6-8Distance: 2.8 mi
- 5/10Riverdale Ridge High SchoolGrades: 9-12Distance: 2.8 mi
Schools provided by the listing agent
- Elementary: Brantner
- Middle: Roger Quist
- High: Riverdale Ridge
- District: School District 27-J
Source: REcolorado as distributed by MLS GRID. This data may not be complete. We recommend contacting the local school district to confirm school assignments for this home.
- $1,079,6005 bd4 ba4.2k sqft15493 Iola St, Brighton, CO 80602Off Market

- $847,5005 bd4 ba2.1k sqft10641 E 155th Ct, Brighton, CO 80602Off Market
- $1,002,9003 bd2 ba2.7k sqft15463 Iola St, Brighton, CO 80602Off Market
- $1,024,4004 bd2 ba2.6k sqft10771 E 155th Pl, Brighton, CO 80602Off Market
- $798,1005 bd2 ba2k sqft15475 Havana St, Brighton, CO 80602Off Market
- $875,0004 bd4 ba3k sqft10750 E 155th Pl, Brighton, CO 80602Sold
- $738,3003 bd2 ba1.9k sqft15480 Iola St, Brighton, CO 80602Off Market
- $829,4003 bd2 ba2k sqft15433 Iola St, Brighton, CO 80602Off Market
A local agent can set up tours, give advice and negotiate with sellers.
Similar homes
- $1,025,0003 bd4 ba3.3k sqft11183 E 163rd Court, Brighton, CO 80602For Sale
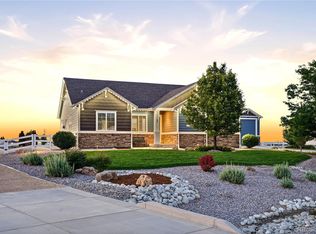
 MLS ID #7826982, Tyler Curtis, Your Castle Real Estate Inc. REcolorado as distributed by MLS GRID
 - $900,0004 bd5 ba3.6k sqft8420 E 160th Place, Brighton, CO 80602For Sale
 MLS ID #2354244, EMPOWERHOME Team, Keller Williams DTC. REcolorado as distributed by MLS GRID
 - $849,0003 bd4 ba4.1k sqftHERITAGE TODD CREEK, Thornton, CO 80602For Sale
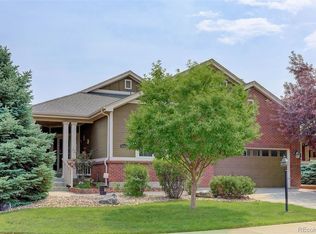 MLS ID #9965146, Linda Gilbert, Coldwell Banker Realty 56. REcolorado as distributed by MLS GRID
 - $1,100,0004 bd4 ba4.8k sqft14476 N Maywood Court, Brighton, CO 80603For Sale
 MLS ID #6758885, Steve Novak, LoKation Real Estate. REcolorado as distributed by MLS GRID
 - $799,0006 bd3 ba4.2k sqft7932 E 123rd Place, Brighton, CO 80602For SaleMLS ID #7707635, Liz Reyes, Keller Williams Realty Downtown LLC. REcolorado as distributed by MLS GRID
- $999,0006 bd6 ba5.1k sqft6104 E 141st Avenue, Thornton, CO 80602For SaleMLS ID #9954467, Nicolette Thomas, Compass Colorado, LLC - Boulder. REcolorado as distributed by MLS GRID
- $819,9994 bd3 ba3.7k sqft128 Chapel Hill Cir, Brighton, CO 80601For Sale
 MLS ID #1064610, Amy Brown, Compass. IRES as distributed by MLS GRID
 - $779,0005 bd4 ba3.8k sqft6825 E 131st Drive, Thornton, CO 80602For SaleMLS ID #3347169, Eugeny Pomirchy, PMG Realty. REcolorado as distributed by MLS GRID
- $785,0006 bd4 ba3.9k sqft15384 Krameria Court, Thornton, CO 80602For SaleMLS ID #7488254, Jackie Stratton, LIV Sotheby's International Realty. REcolorado as distributed by MLS GRID
- $898,0003 bd3 ba4k sqft104 Grand View Cir, Mead, CO 80542For SaleMLS ID #1063981, Jenny Kipp, eXp Realty LLC. IRES as distributed by MLS GRID
- $1,149,0004 bd4 ba4.2k sqft3035 S Buttercup Cir, Erie, CO 80516For SaleMLS ID #1054734, Chad Patterson, Living Stone Homes and Estates LLC. IRES as distributed by MLS GRID
- $659,9003 bd2 ba3.9k sqft16356 Columbine Pl, Thornton, CO 80602For SaleMLS ID #1063561, Lisa Couch, RE/MAX Momentum Westminster. IRES as distributed by MLS GRID
- $997,0006 bd5 ba4.2k sqft3433 Cottonwood Cir, Longmont, CO 80504For SaleMLS ID #1063254, The Bernardi Group, Coldwell Banker Realty-Boulder. IRES as distributed by MLS GRID
- $745,0004 bd3 ba3.7k sqft13767 Detroit Street, Thornton, CO 80602For SaleMLS ID #6148612, Team Lassen, MB Team Lassen. REcolorado as distributed by MLS GRID
- $575,0004 bd3 ba2.1k sqft7434 E 158th Avenue, Thornton, CO 80602For SaleMLS ID #5696186, Laura Ruch, West and Main Homes Inc. REcolorado as distributed by MLS GRID
- $939,0005 bd4 ba3.8k sqft2673 Bay Point Lane, Broomfield, CO 80023For SaleMLS ID #8507455, Wesley Charles, eXp Realty, LLC. REcolorado as distributed by MLS GRID
- $784,9995 bd4 ba2.5k sqft30406 E 166th Avenue, Brighton, CO 80603For SaleMLS ID #5834705, Carlos J Carcamo-Romero, PAK Home Realty. REcolorado as distributed by MLS GRID
- $700,0005 bd3 ba4.5k sqft560 S 16th Avenue, Brighton, CO 80601For SaleMLS ID #6811361, Elyse Anderson, Key Team Real Estate Corp.. REcolorado as distributed by MLS GRID
- $619,3505 bd3 ba3.7k sqft3455 Grove Street, Brighton, CO 80601For SaleMLS ID #7858915, Brian Margolis, eXp Realty, LLC. REcolorado as distributed by MLS GRID
- $710,0004 bd4 ba3.7k sqft12229 Oneida Street, Thornton, CO 80602For SaleMLS ID #6053669, Krystal Sanchez, Keller Williams Preferred Realty. REcolorado as distributed by MLS GRID
