**Charming Loft-Style Condo in a Tranquil Lakeside Community – Perfect for First-Time Homebuyers!**
Welcome to your dream starter home! Nestled in a beautifully landscaped gated community, this fantastic 1-bedroom, 1-bathroom loft-style condo is the perfect blend of comfort and style. With its high ceilings and floor to ceiling windows, this two-story gem is drenched in natural light, creating an inviting atmosphere you'll love coming home to.
Step inside and be greeted by a spacious layout that maximizes every inch of space. The open-concept living area seamlessly connects to a good-sized kitchen, featuring stunning granite countertops, ideal for whipping up your favorite meals or entertaining guests. Convenience is at your fingertips with an indoor washer and dryer closet, making laundry days a breeze. Retreat to your cozy bedroom loft complete with skylight, privacy, ample closet space, ensuring you have room for all your belongings. The full bathroom boasts modern low-flow shower heads, contributing to both sustainability and comfort.
But that's not all! Step outside onto your private balcony where you can sip your morning coffee while overlooking serene fountains, tranquil streams, beautiful Koi fish, turtles and ducks in ponds. This peaceful oasis allows you to unwind after a long day or enjoy a quiet evening under the stars. The community amenities are exceptional, featuring not one, but two full-size gated swimming pools and a rejuvenating spas. Whether you want to take a refreshing dip or relax in the warm bubbling waters, your leisure time is well catered for.
Centrally located, this condo is just a short stroll away from paved bike paths, walking areas and park, perfect for outdoor enthusiasts. You're minutes away from the Historic Garden Grove Main Street, offering a delightful mix of shops, cafes, restaurants and local attractions. Plus, you'll appreciate the convenience of nearby Costco/Gas, Home Depot and other essential shopping destinations.
Additional benefits include a new SPC (stone plastic flooring) with superior durability, new water heater, new water filtration system, multiple storage closets and a dedicated garage space for your convenience.
Don't miss the opportunity to own this exceptional condo in a peaceful and friendly community. This is not just a home; it's a lifestyle. Schedule your private tour today and envision your life in this beautiful condo!
Sold for $410,000
Listed by: Seven Gables Real Estate • Ateka Balkhi • Contact: 714-974-7000
Bought with: CENTURY 21 Affiliated
$410,000
10580 Lakeside Dr N, Garden Grove, CA 92840
1beds
675sqft
Condominium
Built in 1981
-- sqft lot
$413,300 Zestimate®
$607/sqft
$2,133 Estimated rent
Home value
$413,300
$380,000 - $450,000
$2,133/mo
Zestimate® history
Owner options
List your home for rent
$2,133/mo
Rent Zestimate®
Find your next renter with Zillow Rental Manager. Plus, with online applications, you can quickly screen prospective tenants – for free.
$2,133/mo
Rent Zestimate®
Refinance and save
$2,901/mo
Est. payment
Refinancing to a lower rate could help reduce your monthly payments and save thousands over the life of the loan.
$2,901/mo
Est. payment
Explore your selling options
Work with a Zillow partner agent
Leverage their expertise and Zillow's premium Showcase listings to get your home seen by more buyers.
Get startedList with your own agent
Get your home in front of millions of buyers by listing it on Zillow.
Learn how to do itSell it yourself
Take full control of how buyers see your home on Zillow by listing For Sale by Owner (FSBO).
List your homeWhat's special
Beautifully landscaped gated communityPrivate balconyTranquil streamsSerene fountainsCozy bedroom loftFloor to ceiling windowsHigh ceilings
Zillow last checked:
Listing updated:
Listed by:
Ateka Balkhi DRE #01955324 714-356-7273,
Seven Gables Real Estate
Bought with:
Claudia Mejia, DRE #01953007
CENTURY 21 Affiliated
Source: CRMLS,MLS#: PW25184670 Originating MLS: California Regional MLS
Originating MLS: California Regional MLSFacts & features
Interior
Bedrooms & bathrooms
- Bedrooms: 1
- Bathrooms: 1
- Full bathrooms: 1
- Main level bathrooms: 1
Rooms
- Room types: Bedroom, Kitchen, Laundry, Loft
Bedroom
- Features: All Bedrooms Up
Bathroom
- Features: Bathroom Exhaust Fan, Bathtub, Full Bath on Main Level, Tub Shower
Kitchen
- Features: Kitchen/Family Room Combo, Stone Counters
Heating
- Central, Forced Air
Cooling
- Central Air, Dual
Appliances
- Included: Dishwasher, Free-Standing Range, Gas Oven, Gas Range, Microwave, Refrigerator, Vented Exhaust Fan, Water Heater, Water Purifier
- Laundry: Washer Hookup, Gas Dryer Hookup, Inside, Laundry Closet
Features
- Beamed Ceilings, Balcony, Granite Counters, High Ceilings, Open Floorplan, Recessed Lighting, Storage, Track Lighting, Two Story Ceilings, All Bedrooms Up, Loft
- Flooring: Carpet, See Remarks, Tile, Vinyl
- Doors: Sliding Doors
- Windows: Drapes, Skylight(s)
- Has fireplace: No
- Fireplace features: None
- Common walls with other units/homes: 2+ Common Walls
Interior area
- Total interior livable area: 675 sqft
Property
Parking
- Total spaces: 1
- Parking features: Assigned, Concrete, Covered, Paved, One Space, See Remarks, Storage
- Carport spaces: 1
Features
- Levels: Two
- Stories: 2
- Entry location: 1
- Pool features: Community, Fenced, In Ground, Association
- Has spa: Yes
- Spa features: Association, Community, In Ground, See Remarks
- Fencing: Split Rail
- Has view: Yes
- View description: Courtyard, Pond, Creek/Stream, Trees/Woods
- Has water view: Yes
- Water view: Pond,Creek/Stream
Lot
- Size: 5.13 Acres
- Features: Sprinklers In Rear, Sprinklers In Front, Landscaped, Sprinklers Timer
Details
- Parcel number: 93988102
- Zoning: R-3
- Special conditions: Standard
Construction
Type & style
- Home type: Condo
- Architectural style: Contemporary
- Property subtype: Condominium
- Attached to another structure: Yes
Materials
- Stucco
- Roof: Asphalt
Condition
- Turnkey
- New construction: No
- Year built: 1981
Utilities & green energy
- Electric: Standard
- Sewer: Public Sewer
- Water: Public
- Utilities for property: Cable Available, Electricity Connected, Natural Gas Connected, Phone Available, Sewer Connected, Water Connected
Community & HOA
Community
- Features: Biking, Gutter(s), Street Lights, Suburban, Sidewalks, Gated, Pool
- Security: Security Gate, Gated Community, Key Card Entry, Smoke Detector(s)
- Subdivision: Lakeside Ii (Lks2)
HOA
- Has HOA: Yes
- Amenities included: Call for Rules, Controlled Access, Maintenance Grounds, Management, Pool, Pets Allowed, Spa/Hot Tub, Trash
- HOA fee: $340 monthly
- HOA name: Lakeside
- HOA phone: 714-508-3070
Location
- Region: Garden Grove
Financial & listing details
- Price per square foot: $607/sqft
- Date on market: 9/3/2025
- Cumulative days on market: 13 days
- Listing terms: Cash,Cash to New Loan,Conventional,FHA,Submit,VA Loan
- Exclusions: ring, nest, fridge, washer & dryer, TV
- Road surface type: Paved
Price history
| Date | Event | Price |
|---|---|---|
| 10/16/2025 | Sold | $410,000+1.7%$607/sqft |
Source:  CRMLS #PW25184670 Report a problem CRMLS #PW25184670 Report a problem | ||
| 10/1/2025 | Pending sale | $403,000$597/sqft |
Source: CRMLS #PW25184670 Report a problem | ||
| 9/17/2025 | Contingent | $403,000$597/sqft |
Source: CRMLS #PW25184670 Report a problem | ||
| 9/16/2025 | Listed for sale | $403,000$597/sqft |
Source: CRMLS #PW25184670 Report a problem | ||
| 9/13/2025 | Contingent | $403,000$597/sqft |
Source: CRMLS #PW25184670 Report a problem | ||
| 9/4/2025 | Listed for sale | $403,000$597/sqft |
Source: CRMLS #PW25184670 Report a problem | ||
Public tax history
Tax history is unavailable.
Neighborhood: 92840
Nearby homes
- $396,9001 bd1 ba767 sqft10511 Lakeside Dr S UNIT A, Garden Grove, CA 92840Off Market
- $444,8001 bd1 ba767 sqft10511 Lakeside Dr S UNIT B, Garden Grove, CA 92840Off Market
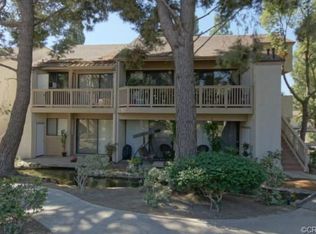
- $539,8002 bd2 ba1k sqft10511 Lakeside Dr S UNIT D, Garden Grove, CA 92840Off Market
- $365,700-- bd1 ba546 sqft10511 Lakeside Dr S UNIT E, Garden Grove, CA 92840Off Market
- $543,7002 bd2 ba1k sqft10511 Lakeside Dr S UNIT F, Garden Grove, CA 92840Off Market
- $425,6001 bd1 ba767 sqft10511 Lakeside Dr S UNIT G, Garden Grove, CA 92840Off Market
- $378,0001 bd1 ba592 sqft10511 Lakeside Dr S UNIT I, Garden Grove, CA 92840Off Market
- $385,7001 bd1 ba592 sqft10511 Lakeside Dr S UNIT J, Garden Grove, CA 92840Off Market
Nearby schools
GreatSchools rating
- 8/10Ethel M. Evans Elementary SchoolGrades: K-6Distance: 0.3 mi
- 6/10Dr. Walter C. Ralston Intermediate SchoolGrades: 7-8Distance: 0.3 mi
- 9/10Garden Grove High SchoolGrades: 9-12Distance: 0.7 mi
Schools provided by the listing agent
- Elementary: Evans
- Middle: Ralston
- High: Garden Grove
Source: CRMLS. This data may not be complete. We recommend contacting the local school district to confirm school assignments for this home.
Get a cash offer in 3 minutes
Find out how much your home could sell for in as little as 3 minutes with a no-obligation cash offer.
Estimated market value
$413,300
Get a cash offer in 3 minutes
Find out how much your home could sell for in as little as 3 minutes with a no-obligation cash offer.
Estimated market value
$413,300
- California
- Orange County
- Garden Grove
- 92840
- 10580 Lakeside Dr N
Nearby cities
Nearby zip codes
Other Garden Grove Topics
