ENJOY MILLION DOLLAR VIEWS from this well cared for and recently updated bright & cheerful 3BR-3 bath FURNISHED GULL LAKE home featuring SPECTACULAR lake views from nearly every room and featuring 100ft of shoreline, a very nice sandy lake bottom, a welcoming covered entry porch, walls of glass bringing the outdoors in, T&G knotty pine cathedral ceilings, hardwood flooring, spacious living room, gas stone fireplace, large kitchen with new stainless steel appliances-tiled countertops-custom cabinetry-built in kitchen nook, an informal dining area, a fabulous lakeside 4 season sunroom, maintenance free deck, new hot tub, a lakeside owner’s suite with a BRAND NEW deluxe bath-walk in tiled shower-soaking tub-beautiful granite dual sink vanity-walk in closet-private viewing deck, main floor laundry-mudroom with new washer and dryer, full walkout lower level with 10' ceilings, a large family room with built-in wet bar, large private 4th sleeping area for additional guests, an extra deep and oversized attached garage, delightfully landscaped with a brand new custom designed staircase to the water’s edge…a great location in the heart of Lake Country with several dining options nearby, Championship golf, a new paved walking-bike trail out your back door and all the fun that the Gull Lake Chain has to offer!
Closed
$995,000
10580 Pine Song Dr SW, Nisswa, MN 56468
3beds
2,496sqft
Single Family
Built in 2000
0.84 Acres Lot
$1,001,100 Zestimate®
$399/sqft
$3,020 Estimated rent
Home value
$1,001,100
Estimated sales range
Not available
$3,020/mo
Zestimate® history
Owner options
List your home for rent
$3,020/mo
Rent Zestimate®
Find your next renter with Zillow Rental Manager. Plus, with online applications, you can quickly screen prospective tenants – for free.
$3,020/mo
Rent Zestimate®
Refinance and save
$5,872/mo
Est. payment
Refinancing to a lower rate could help reduce your monthly payments and save thousands over the life of the loan.
$5,872/mo
Est. payment
Explore your selling options
Work with a Zillow partner agent
Leverage their expertise and Zillow's premium Showcase listings to get your home seen by more buyers.
Get startedList with your own agent
Get your home in front of millions of buyers by listing it on Zillow.
Learn how to do itSell it yourself
Take full control of how buyers see your home on Zillow by listing For Sale by Owner (FSBO).
List your homeWhat's special
Zillow last checked:
Listing updated:
Listed by:
Jim Christensen 218-820-2147,
Kurilla Real Estate LTD
Bought with:
Jim Christensen
Kurilla Real Estate LTD
Source: NorthstarMLS as distributed by MLS GRID,MLS#: 7055868
Facts & features
Interior
Bedrooms & bathrooms
- Bedrooms: 3
- Bathrooms: 3
- Full bathrooms: 2
- 1/2 bathrooms: 1
Bedroom
- Level: Main
- Area: 188.94 Square Feet
- Dimensions: 13.4x14.1
Bedroom 2
- Level: Lower
- Area: 155.89 Square Feet
- Dimensions: 11.9x13.1
Bedroom 3
- Level: Lower
- Area: 145.65 Square Feet
- Dimensions: 11.11x13.11
Primary bathroom
- Level: Main
- Area: 195.64 Square Feet
- Dimensions: 13.4x14.6
Dining room
- Level: Main
- Area: 93.6 Square Feet
- Dimensions: 7.8x12
Family room
- Level: Lower
- Area: 293.22 Square Feet
- Dimensions: 16.2x18.1
Other
- Level: Main
- Area: 97.44 Square Feet
- Dimensions: 8.4x11.6
Kitchen
- Level: Main
- Area: 235.8 Square Feet
- Dimensions: 13.1x18
Laundry
- Level: Main
- Area: 53.68 Square Feet
- Dimensions: 6.1x8.8
Living room
- Level: Main
- Area: 175.2 Square Feet
- Dimensions: 12x14.6
Walk in closet
- Level: Main
- Area: 60 Square Feet
- Dimensions: 7.5x8
Heating
- Baseboard, Forced Air
Cooling
- Central Air
Appliances
- Included: Air-To-Air Exchanger, Chandelier, Dishwasher, Dryer, Electric Water Heater, Exhaust Fan, Microwave, Range, Refrigerator, Stainless Steel Appliance(s), Washer
- Laundry: Laundry Room, Main Level
Features
- Basement: Egress Window(s),Finished,Full,Storage Space,Walk-Out Access
- Number of fireplaces: 1
- Fireplace features: Gas, Living Room, Stone
Interior area
- Total structure area: 2,496
- Total interior livable area: 2,496 sqft
- Finished area above ground: 1,296
- Finished area below ground: 1,104
Property
Parking
- Total spaces: 2
- Parking features: Attached, Asphalt, Garage, Insulated Garage, Storage
- Attached garage spaces: 2
- Details: Garage Dimensions (24x38)
Accessibility
- Accessibility features: None
Features
- Levels: One
- Stories: 1
- Patio & porch: Composite Decking, Covered, Deck, Enclosed, Patio, Porch
- Has view: Yes
- View description: East, Lake, Panoramic, South
- Has water view: Yes
- Water view: Lake
- Waterfront features: Lake Front, Waterfront Elevation(40+), Lake Bottom(Sand, Weeds)
- Frontage length: Water Frontage: 100
Lot
- Size: 0.84 Acres
- Dimensions: 100 x 355 x 105 x 373
- Features: Accessible Shoreline, Tree Coverage - Medium
Details
- Foundation area: 1296
- Parcel number: 144000110
- Zoning description: Shoreline
Construction
Type & style
- Home type: SingleFamily
- Property subtype: Single Family
Materials
- Roof: Asphalt
Condition
- New construction: No
- Year built: 2000
Utilities & green energy
- Electric: Circuit Breakers, 200+ Amp Service, Power Company: Minnesota Power
- Gas: Electric, Natural Gas
- Sewer: Private Sewer, Septic System Compliant - Yes, Tank with Drainage Field
- Water: 4-Inch Submersible, Drilled, Private, Well
- Utilities for property: Underground Utilities
Community & HOA
HOA
- Has HOA: No
Location
- Region: Nisswa
Financial & listing details
- Price per square foot: $399/sqft
- Annual tax amount: $5,248
- Date on market: 4/20/2026
- Road surface type: Paved
Price history
| Date | Event | Price |
|---|---|---|
| 5/26/2026 | Sold | $995,000+37.2%$399/sqft |
Source:  NorthstarMLS as distributed by MLS GRID #7055868 Report a problem NorthstarMLS as distributed by MLS GRID #7055868 Report a problem | ||
| 7/29/2022 | Sold | $725,000-6.5%$290/sqft |
Source: NorthstarMLS as distributed by MLS GRID #6225517 Report a problem | ||
| 7/5/2022 | Pending sale | $775,000$310/sqft |
Source: NorthstarMLS as distributed by MLS GRID #6225517 Report a problem | ||
| 7/1/2022 | Listed for sale | $775,000+47.6%$310/sqft |
Source: NorthstarMLS as distributed by MLS GRID #6225517 Report a problem | ||
| 4/24/2012 | Listing removed | $524,900$210/sqft |
Source: KURILLA REAL ESTATE LTD #4207367 Report a problem | ||
| 4/12/2012 | Listed for sale | $524,900$210/sqft |
Source: KURILLA REAL ESTATE LTD #4207367 Report a problem | ||
Public tax history
Tax history is unavailable.
Neighborhood: 56468
Nearby homes
- $1,142,1004 bd2 ba1.1k sqft10576 Pine Song Dr SW, Nisswa, MN 56468Off Market
- $1,103,300-- bd-- ba4.5k sqft10578 Pine Song Dr SW, Nisswa, MN 56468Off Market
- $1,509,2006 bd4 ba2.2k sqft10572 Pine Song Dr SW, Nisswa, MN 56468Off Market
- $2,123,2004 bd5 ba6.3k sqft10568 Pine Song Dr SW, Nisswa, MN 56468Off Market
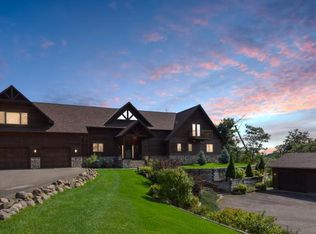
- $1,466,7004 bd4 ba5.5k sqft10582 Pine Song Dr SW, Nisswa, MN 56468Off Market
- $657,4001 bd1 ba1.5k sqft10622 County Road 77 SW, Nisswa, MN 56468Off Market
- $1,312,9005 bd4 ba3.5k sqft10560 Pine Song Dr SW, Nisswa, MN 56468Off Market
- $1,028,8005 bd3 ba3.1k sqft10626 County 77 Sw, Nisswa, MN 56468Off Market
Nearby schools
GreatSchools rating
- 8/10Pillager Elementary SchoolGrades: PK-4Distance: 7.5 mi
- 5/10Pillager Middle SchoolGrades: 5-8Distance: 7.5 mi
- 7/10Pillager SecondaryGrades: 9-12Distance: 7.5 mi


Get pre-qualified for a loan
At Zillow Home Loans, we can pre-qualify you in as little as 5 minutes with no impact to your credit score.An equal housing lender. NMLS #10287.
Sell for more on Zillow
Get a Zillow Showcase℠ listing at no additional cost and you could sell for .
$1,001,100
2% more
+$20,022
With Zillow Showcase(estimated)
$1,021,122
- Minnesota
- Cass County
- Nisswa
- 56468
- 10580 Pine Song Dr SW
Nearby cities
Nearby zip codes
Other Nisswa Topics
