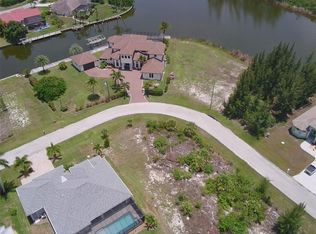
Live the Luxury Coastal lifestyle with this STUNNING SAILBOAT ACCESS 4 Bedroom, 4.5 Bathroom, 2 Car attached Garage & a 2 Car detached garage, TWO-STORY, Pool home with a Den, Family & Bonus rooms. Situated on a DOUBLE TIP Lot with 255ft of water frontage, a Wood dock & 16,000-lb boat lift, South Gulf Cove. Boasting over 5,200 square feet of living space, this home is bathed in natural light from expansive windows and offers BEAUTIFUL water views throughout, blending comfort, elegance, and scenic beauty. The living room impresses with soaring tray ceilings and breathtaking views, seamlessly connected to a formal dining room with a dry bar, ideal for entertaining. The GOURMET kitchen is outfitted with sleek, all-stainless steel appliances—including a built-in oven & convection oven/microwave— with granite countertops, a stylish tile backsplash, and a spacious center island. A wet bar with a wine cooler, a breakfast bar and ample cabinetry enhance the kitchen’s functionality. Just off the kitchen, a cozy dinette offers picturesque water views, while the family room provides a welcoming space for relaxation or gatherings. The main level includes a second master suite with French doors to the lanai, a walk-in closet and an en-suite bathroom with a dual-sink vanity, spa bath, and walk-in shower. A comfortable guest bedroom provides additional accommodations, while a flexible bonus room can be used as a second home office, media or music room, or extra bedroom to suit your needs. On the second floor, you will find a private and elevated living experience, beginning with a well-appointed guest bedroom featuring a built-in closet. A dedicated home office overlooks serene water views, creating an inspiring and peaceful workspace. The crown jewel of this level is the primary master suite, a true retreat with dual walk-in closets, a dedicated makeup vanity, and elegant French doors that open to a private balcony. The en-suite bathroom is designed for relaxation, showcasing a dual-sink vanity, a spa bath, a spacious walk-in shower, and a second set of French doors leading to a balcony with views of the pool below. Adjacent to the master suite balcony is the Florida room, a bright and inviting space designed for year-round enjoyment, featuring stunning water views and a mini-split A/C system for personalized climate control. Expansive windows flood the room with natural light, while a spiral staircase provides direct access to the lanai, seamlessly blending indoor and outdoor living. Step into your private outdoor oasis, with a large screened lanai designed for elevated coastal living. Entertain in style with an outdoor kitchen, complemented by a convenient half bathroom and an outdoor shower. Unwind in the heated saltwater pool and spa, w/ 2025 heater, all framed by serene canal views that offer beauty and tranquility. A true boater’s dream—this custom 8' x 255' dock is a waterfront showpiece, built for luxury waterfront living, equipped with water and electricity, this expansive dock includes a 16,000 lb. boat lift with a cover. 2024 TILE ROOF - IMPACT WINDOWS & DOORS - FURNITURE NEGOTIABLE - see feature sheet for more features! South Gulf Cove is a deed-restricted neighborhood with an optional HOA that offers members a clubhouse, waterfront park with playground, and private boat ramp. Conveniently located close to local shopping & boutiques, fine & casual dining, LIVE entertainment, and AWARD-WINNING BEACHES!! ADJACENT LOT AVAILABLE FOR PURCHASE
Sold for $1,860,000
Zillow last checked:
Listing updated:
Bought with:
Eric Gustitus, 3452613
KW PEACE RIVER PARTNERS
Source: Stellar MLS,MLS#: C7509048 Originating MLS: Port Charlotte
Originating MLS: Port Charlotte
Price history
| Date | Event | Price |
|---|---|---|
| 4/16/2026 | Sold | $1,860,000-2.1%$357/sqft |
Source:  Stellar MLS #C7509048 Report a problem Stellar MLS #C7509048 Report a problem | ||
| 3/11/2026 | Pending sale | $1,900,000$365/sqft |
Source: Stellar MLS #C7509048 Report a problem | ||
| 1/29/2026 | Listed for sale | $1,900,000-5%$365/sqft |
Source: Stellar MLS #C7509048 Report a problem | ||
| 7/8/2025 | Listed for sale | $2,000,000$384/sqft |
Source: Stellar MLS #C7509048 Report a problem | ||
| 6/25/2025 | Pending sale | $2,000,000$384/sqft |
Source: Stellar MLS #C7509048 Report a problem | ||
| 5/1/2025 | Listed for sale | $2,000,000+1718.2%$384/sqft |
Source: Stellar MLS #C7509048 Report a problem | ||
| 3/3/2017 | Sold | $110,000+161.9%$21/sqft |
Source: Public Record Report a problem | ||
| 3/10/2011 | Sold | $42,000-81.7%$8/sqft |
Source: Public Record Report a problem | ||
| 1/18/2007 | Sold | $230,000$44/sqft |
Source: Public Record Report a problem | ||
Nearby homes
- $112,0009,583 sqft10590 Poughkeepsie Cir, Port Charlotte, FL 33981Off Market

- $150,000-- bd-- ba-- sqft10600 Poughkeepsie Cir, Pt Charlotte, FL 33981Off Market
- $24,000-- bd-- ba-- sqft10571 Poughkeepsie Cir, Pt Charlotte, FL 33981Off Market
- $48,12510,063 sqft10571 Poughkeepsie Cir LOT 4, Port Charlotte, FL 33981Lot/Land
Get a cash offer in 3 minutes
Find out how much your home could sell for in as little as 3 minutes with a no-obligation cash offer.
Estimated market value
$1,899,000
