Skip main navigation
Sold for $383,000
  • $383,000

    10580 Queens Gate Cir, Pensacola, FL 32506

    5beds
    2,599sqft
    Single Family Residence
    Built in 2020
    7,644 Square Feet Lot
    $388,600 Zestimate®
    $147/sqft
    $2,475 Estimated rent

    Home value

    $388,600

    $369,000 - $408,000

    $2,475/mo

    Zestimate® history
    Loading
    Loading...

    Owner options

    List your home for rent

    $2,475/mo

    Rent Zestimate®

    Find your next renter with Zillow Rental Manager. Plus, with online applications, you can quickly screen prospective tenants – for free.

    Learn more

    $2,475/mo

    Rent Zestimate®

    Refinance and save

    $3,042/mo

    Est. payment

    Refinancing to a lower rate could help reduce your monthly payments and save thousands over the life of the loan.

    See today's rates

    $3,042/mo

    Est. payment

    Explore your selling options

    Work with a Zillow partner agent

    Leverage their expertise and Zillow's premium Showcase listings to get your home seen by more buyers.

    Get started

    List with your own agent

    Get your home in front of millions of buyers by listing it on Zillow.

    Learn how to do it

    Sell it yourself

    Take full control of how buyers see your home on Zillow by listing For Sale by Owner (FSBO).

    List your home

    What's special

    Privacy fenceIsland making meal preparationAdditional living spaceShopping centersVersatile bonus roomSuburban livingExtra lounge
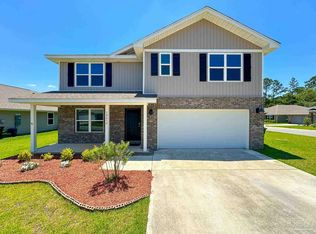
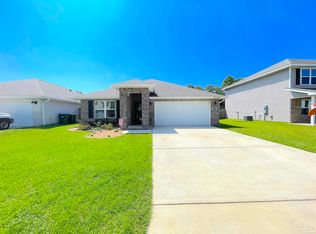
    Welcome to your 5 bedroom dream home in Queens Gate subdivision, a stunning two-story house nestled on a spacious corner lot. This beautifully designed property offers an expansive living space of 2,599 square feet, thoughtfully laid out to accommodate both comfort and style. As you step inside, you're greeted by a welcoming open concept kitchen and living area, perfect for entertaining guests or enjoying quiet family moments. The kitchen boasts modern white shaker cabinets, sleek stainless steel appliances, walk-in pantry and island making meal preparation a true delight. The ground floor also features a versatile bonus room that can serve as an office or additional living space at the front of the house and a bedroom with a hallway bath that is great for guests! Ascending to the second floor, you'll find four more bedrooms, including a luxurious master suite that promises rest, relaxation and lots of space. An additional loft area provides flexibility for a variety of uses, from a playroom to an extra lounge or gaming area. Convenience is key with the laundry room also located upstairs. Each bedroom is fitted with wall-to-wall carpet for added comfort, while the common areas downstairs feature durable LVP flooring. The home is equipped with gutters, ceiling fans, and blinds for your ease and comfort. Situated in a prime location close to military bases and shopping centers, this property combines the tranquility of suburban living with the convenience of amenities. Outdoor living is equally impressive with a fully fenced yard featuring a privacy fence, creating a tranquil retreat for leisure or entertaining. Schedule your showing today!!

    Zillow last checked:

    Listing updated:

    Listed by:

    Erica Porcelli 708-257-6171,

    KELLER WILLIAMS REALTY GULF COAST

    Bought with:

    Caleb Drake

    EXP Realty, LLC

    Source: PAR,MLS#: 642090MLS Logo

    Facts & features

    Interior

    Bedrooms & bathrooms
    • Bedrooms: 5
    • Bathrooms: 3
    • Full bathrooms: 3
    Rooms
    • Room types: Bonus Room, Office
    Primary bedroom
    • Level: First
    • Area: 260
    • Dimensions: 13 x 20
    Bedroom
    • Level: First
    • Area: 132
    • Dimensions: 11 x 12
    Bedroom 1
    • Level: Second
    • Area: 140
    • Dimensions: 14 x 10
    Bedroom 2
    • Level: Second
    • Area: 132
    • Dimensions: 12 x 11
    Bedroom 3
    • Level: Second
    • Area: 156
    • Dimensions: 13 x 12
    Bedroom 4
    • Level: Second
    • Area: 132
    • Dimensions: 11 x 12
    Dining room
    • Level: First
    • Area: 110
    • Dimensions: 10 x 11
    Kitchen
    • Level: First
    • Area: 132
    • Dimensions: 12 x 11
    Living room
    • Level: First
    • Area: 225
    • Dimensions: 15 x 15
    Heating
    • Central
    Cooling
    • Central Air
    Appliances
    • Included: Electric Water Heater, Built In Microwave, Dishwasher, Disposal, Refrigerator
    • Laundry: Inside, W/D Hookups
    Features
    • Storage, Baseboards, Ceiling Fan(s)
    • Flooring: Carpet, Laminate, Simulated Wood
    • Windows: Double Pane Windows, Blinds, Shutters
    • Has basement: No
    Interior area
    • Total structure area: 2,599
    • Total interior livable area: 2,599 sqft

    Property

    Parking
    • Total spaces: 2
    • Parking features: 2 Car Garage
    • Garage spaces: 2
    Features
    • Levels: Two
    • Stories: 2
    • Exterior features: Rain Gutters
    • Pool features: None
    • Fencing: Back Yard,Privacy
    Lot
    • Size: 7,644 Square Feet
    • Features: Central Access, Corner Lot
    Details
    • Parcel number: 292s312004007004
    • Zoning description: Res Single

    Construction

    Type & style
    • Home type: SingleFamily
    • Architectural style: Contemporary, Craftsman
    • Property subtype: Single Family Residence
    Materials
    • Frame
    • Foundation: Slab
    • Roof: Shingle
    Condition
    • Resale
    • New construction: No
    • Year built: 2020

    Utilities & green energy

    • Electric: Circuit Breakers
    • Sewer: Grinder Pump, Public Sewer
    • Water: Public
    • Utilities for property: Cable Available
    Green energy
    • Energy efficient items: Insulation, Insulated Walls, Ridge Vent

    Community & HOA

    Community
    • Subdivision: Queens Gate
    HOA
    • Has HOA: Yes
    • Services included: Association, Deed Restrictions
    • HOA fee: $540 annually
    Location
    • Region: Pensacola

    Financial & listing details

    • Price per square foot: $147/sqft
    • Tax assessed value: $343,768
    • Annual tax amount: $3,190
    • Price range: $383K - $383K
    • Date on market: 4/18/2024
    • Cumulative days on market: 11 days

    Price history

    DateEventPrice
    7/1/2024Sold$383,000-0.5%$147/sqft
    Source: PAR #642090 Report a problem
    7/1/2024Pending sale$385,000$148/sqft
    Source: PAR #642090 Report a problem
    4/29/2024Contingent$385,000$148/sqft
    Source: PAR #642090 Report a problem
    4/18/2024Listed for sale$385,000+45.6%$148/sqft
    Source: PAR #642090 Report a problem
    12/11/2020Sold$264,400$102/sqft
    Source: PAR #576270 Report a problem

    Public tax history

    YearProperty taxesTax assessment
    2024$3,190 +0.8%$343,768 -4.7%
    2023$3,165 +2.4%$360,866 +16.5%
    2022$3,089 +4.3%$309,727 +23.2%
    2021$2,961 $251,445
    Find assessor info on the county website

    Neighborhood: 32506

    Nearby schools

    GreatSchools rating
    Schools provided by the listing agent
    • Elementary: Blue Angels
    • Middle: BAILEY
    • High: Escambia

    Source: PAR. This data may not be complete. We recommend contacting the local school district to confirm school assignments for this home.

    Get pre-qualified for a loan
    At Zillow Home Loans, we can pre-qualify you in as little as 5 minutes with no impact to your credit score.

    An equal housing lender. NMLS #10287.

    Sell for more on Zillow
    Get a Zillow Showcase℠ listing at no additional cost and you could sell for .
    $388,600
    2% more
    +$7,772
    With Zillow Showcase(estimated)
    $396,372