Skip main navigation
Sold for $400,000
  • $400,000

    10580 SW East Park Avenue, Port St Lucie, FL 34987

    3beds
    1,440sqft
    Single Family Residence
    Built in 2005
    6,752 Square Feet Lot
    $388,100 Zestimate®
    $278/sqft
    $2,546 Estimated rent

    Home value

    $388,100

    $345,000 - $435,000

    $2,546/mo

    Zestimate® history
    Loading
    Loading...

    Owner options

    List your home for rent

    $2,546/mo

    Rent Zestimate®

    Find your next renter with Zillow Rental Manager. Plus, with online applications, you can quickly screen prospective tenants – for free.

    Learn more

    $2,546/mo

    Rent Zestimate®

    Refinance and save

    $3,366/mo

    Est. payment

    Refinancing to a lower rate could help reduce your monthly payments and save thousands over the life of the loan.

    See today's rates

    $3,366/mo

    Est. payment

    Explore your selling options

    Work with a Zillow partner agent

    Leverage their expertise and Zillow's premium Showcase listings to get your home seen by more buyers.

    Get started

    List with your own agent

    Get your home in front of millions of buyers by listing it on Zillow.

    Learn how to do it

    Sell it yourself

    Take full control of how buyers see your home on Zillow by listing For Sale by Owner (FSBO).

    List your home

    What's special

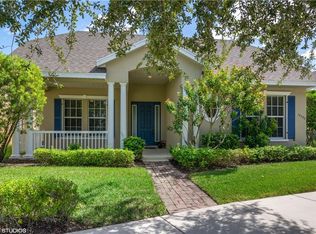
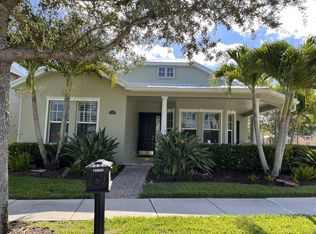
    Welcome to this beautifully updated 3-bedroom, 2-bathroom home located in the heart of Bedford Park at Tradition. Perfectly situated within walking distance to Palm Pointe K-8 School and Tradition Town Center, this property offers unmatched convenience and access to local events, shops, and dining. The home boasts a NEW 2024 roof and a true 3-bedroom split floor plan, ensuring privacy and functionality. Inside, you'll find elegant wood-like tile flooring throughout the living areas and an updated kitchen featuring quartz countertops, an oversized sink, upgraded faucet, BRAND NEW KITCHEN appliances, a 5-burner gas stove, double oven, and stylish backsplash with updated cabinet hardware. Custom shelving in the pantry and closets, including an expanded walk-in master closet, provide excellent storage solutions. The master suite is a serene retreat with its updated bathroom showcasing floor-to-ceiling tile and a frameless glass shower door, while the second bathroom features a relaxing jacuzzi tub. Plantation shutters, crown molding, and thoughtful upgrades add a touch of luxury throughout the home. Outside, enjoy the added privacy of having no direct front neighbors. Relax on the covered front porch or entertain on the covered patio with extended pavers. A breezeway conveniently connects the back of the home to the garage, which features epoxy flooring and a workshop setup. The fully fenced backyard, installed in 2019, is perfect for outdoor activities. With gas connections, including a gas water heater, this home is both efficient and stylish HOA fee includes community pool, landscaping, lawn care, cable, high-speed internet, alarm system monitoring and landline phone. Just a short walk to Tradition Square which features great dining, shopping, and world-class recreation. Just minutes from I-95 and the Cleveland Clinic

    Zillow last checked:

    Listing updated:

    Listed by:

    Cesar Trujillo 772-626-2504,

    Keller Williams Realty of PSL,

    Valerie Trujillo 772-626-4626,

    Keller Williams Realty of PSL

    Bought with:

    Christopher Vioni, 3357728

    Charles Rutenberg Realty Orlan

    Source: BeachesMLS,MLS#: R11037606MLS LogoOriginating MLS: BeachesMLS

    Facts & features

    Interior

    Bedrooms & bathrooms
    • Bedrooms: 3
    • Bathrooms: 2
    • Full bathrooms: 2
    • Main level bathrooms: 3
    • Main level bedrooms: 3
    Primary bedroom
    • Description: Master Bedroom
    • Level: Main
    • Area: 154
    • Dimensions: 11 X 14
    Bedroom 2
    • Description: Second Bedroom
    • Level: Main
    • Area: 143
    • Dimensions: 11 X 13
    Bedroom 3
    • Description: Third Bedroom
    • Level: Main
    • Area: 110
    • Dimensions: 10 X 11
    Kitchen
    • Level: Main
    • Area: 110
    • Dimensions: 11 X 10
    Living room
    • Level: Main
    • Area: 288
    • Dimensions: 18 X 16
    Heating
    • Central, Electric
    Cooling
    • Central Air, Electric
    Appliances
    • Included: Dryer, Dishwasher, Electric Range, Disposal, Gas Range, Gas Water Heater, Microwave, Refrigerator, Water Heater, Washer
    • Laundry: Inside, Laundry Closet
    Features
    • Cathedral Ceiling(s), Dual Sinks, High Ceilings, Living/Dining Room, Pantry, Split Bedrooms, Separate Shower, Vaulted Ceiling(s), Walk-In Closet(s)
    • Flooring: Other, Wood
    • Windows: Plantation Shutters
    Interior area
    • Total structure area: 2,676
    • Total interior livable area: 1,440 sqft

    Property

    Parking
    • Total spaces: 2
    • Parking features: Attached, Garage
    • Attached garage spaces: 2
    Features
    • Levels: One
    • Stories: 1
    • Patio & porch: Covered, Patio, Porch, Wrap Around
    • Exterior features: Lighting, Outdoor Living Area, Room For Pool
    • Pool features: Association
    • Fencing: Fenced
    • Has view: Yes
    • View description: Garden
    • Waterfront features: None
    Lot
    • Size: 6,752 Square Feet
    • Dimensions: 51.61' x 135.03' x 51.75' x 134.07'
    • Features: < 1/4 Acre
    Details
    • Parcel number: 430950300320007
    • Zoning: Master

    Construction

    Type & style
    • Home type: SingleFamily
    • Architectural style: Florida,Ranch,Traditional
    • Property subtype: Single Family Residence
    Materials
    • Block
    • Roof: Composition,Shingle
    Condition
    • Resale
    • New construction: No
    • Year built: 2005
    Details
    • Builder name: GHO Homes

    Utilities & green energy

    • Electric: 3 Phase
    • Sewer: Public Sewer
    • Water: Public
    • Utilities for property: Cable Available, Sewer Available, Underground Utilities, Water Available

    Community & HOA

    Community
    • Features: Home Owners Association, Street Lights, Sidewalks
    • Security: Security System Owned, Security System, Fire Alarm, Smoke Detector(s)
    • Subdivision: TRADITION PLAT NO 9
    HOA
    • Has HOA: Yes
    • Amenities included: Clubhouse, Dog Park, Picnic Area, Pool, Sidewalks, Trail(s)
    • Services included: Common Areas, Cable TV, Maintenance Grounds, Recreation Facilities, Internet
    • HOA fee: $468 monthly
    • HOA phone: 561-935-9366
    Location
    • Region: Port Saint Lucie

    Financial & listing details

    • Price per square foot: $278/sqft
    • Tax assessed value: $288,900
    • Annual tax amount: $4,307
    • Date on market: 11/15/2024
    • Cumulative days on market: 110 days
    • Listing terms: Cash,Conventional,FHA,VA Loan
    • Road surface type: Paved

    Price history

    DateEventPrice
    3/31/2025Sold$400,000-3.6%$278/sqft
    Source: BeachesMLS #R11037606 Report a problem
    11/16/2024Listed for sale$415,000+78.1%$288/sqft
    Source: BeachesMLS #RX-11037606 Report a problem
    3/21/2019Sold$233,000-0.9%$162/sqft
    Source: BeachesMLS #F10137637 Report a problem
    2/20/2019Pending sale$235,000$163/sqft
    Source: The K Company Realty, LLC #F10137637 Report a problem
    1/30/2019Price change$235,000-1.7%$163/sqft
    Source: The K Company Realty, LLC #F10137637 Report a problem
    1/7/2019Price change$239,000-0.4%$166/sqft
    Source: The K Company Realty, LLC #F10137637 Report a problem
    11/12/2018Listed for sale$239,900$167/sqft
    Source: The K Company Realty, LLC #F10137637 Report a problem
    9/19/2018Listing removed$239,900$167/sqft
    Source: The K Company Realty, LLC #F10137637 Report a problem
    8/22/2018Listed for sale$239,900+128.7%$167/sqft
    Source: The K Company Realty, LLC #F10137637 Report a problem
    5/19/2010Sold$104,900$73/sqft
    Source: Public Record Report a problem
    2/14/2010Price change$104,900-63.8%$73/sqft
    Source: foreclosure.com Report a problem
    2/10/2010Listed for sale--
    Source: foreclosure.com Report a problem
    2/9/2006Sold$289,900+18.4%$201/sqft
    Source: Public Record Report a problem
    12/30/2005Sold$244,900$170/sqft
    Source: Public Record Report a problem

    Public tax history

    YearProperty taxesTax assessment
    2025$4,518 +4.9%$164,052 +2.9%
    2024$4,307 +2.1%$159,429 +3%
    2023$4,218 +3.7%$154,786 +3%
    2022$4,067 +5.6%$150,278 +3%
    2021$3,852 +1.2%$145,901 +3.1%
    2020$3,806 $141,520 +28.6%
    2019$3,806 +24.3%$110,076 +1.9%
    2018$3,061 +4%$108,024 -35.8%
    2017$2,945 +1.5%$168,200 +14.1%
    2016$2,900 +3.6%$147,400 +20.9%
    2015$2,800 -0.5%$121,900 +22.2%
    2014$2,815 $99,775 +1.5%
    2013-- $98,300 +0.5%
    2012-- $97,800 -3%
    2011-- $100,800 -11.2%
    2010-- $113,500 -12%
    2009-- $129,000 -15.2%
    2008-- $152,100 -29.2%
    2007-- $214,700 -7.7%
    2006-- $232,700 +86.2%
    2005-- $125,000
    Find assessor info on the county website

    Neighborhood: Tradition

    Nearby schools

    GreatSchools rating
    Get a cash offer in 3 minutes
    Find out how much your home could sell for in as little as 3 minutes with a no-obligation cash offer.
    Estimated market value
    $388,100
    Get a cash offer in 3 minutes
    Find out how much your home could sell for in as little as 3 minutes with a no-obligation cash offer.
    Estimated market value
    $388,100