Welcome home. Set on more than 3 peaceful, private acres in Caledonia, this is the kind of place where the road is quiet, the mornings are yours, and there's finally enough room for your family to breathe. This is the kind of place kids grow up talking about. Bikes on the roundabout, dogs in the fenced yard, afternoons on the play set, evenings on the deck watching the last of the light. Below, the lower patio creates a second outdoor gathering space, giving you two levels of outdoor living designed to be enjoyed year-round. Mature trees and generous spacing create a sense of privacy that's increasingly hard to find. Inside, the house is filled with natural light. Surrounded by windows on every side, the land is always with you. Morning light through the office window, tree line views from the kitchen, and seasons changing like a painting you never tire of. The sunroom captures it all, warm, quiet, and filled with light. The kitchen is functional, welcoming, and thoughtfully designed.. with generous cabinet space and a beautiful center island. Fresh paint throughout in warm neutrals ties all 3,487 square feet together beautifully. The primary suite features a tray ceiling, built-in walk-in closet, and a finished ensuite with double vanity, quartz countertops, and a walk-in glass shower. The adjacent fifth bedroom adds rare flexibility to the primary suite, ideal as a nursery, dressing room, guest space, or private retreat. The finished basement includes a full bath and flexible living space for recreation, guests, fitness, or multigenerational living. Outside, the 1,200 square foot barn with heat and electricity opens possibilities most properties simply don't offer. Home theater, workshop, studio, hobby space, serious storage, or the ultimate flex space for the way you live. The practical updates are already done. New roof, commercial-grade gutters, full basement waterproofing with upgraded sump pumps, and a brand new private road fully funded and paid for. Minimal HOA fees cover road maintenance and snow plowing, all within the highly regarded Caledonia Community Schools district. Some houses check boxes. This one changes how you want to live. Come see it.
Sold
$925,000
10580 Stirrup Dr SE, Caledonia, MI 49316
5beds
3,487sqft
Single Family Residence
Built in 2002
3.09 Acres Lot
$925,200 Zestimate®
$265/sqft
$3,993 Estimated rent
Home value
$925,200
$879,000 - $971,000
$3,993/mo
Zestimate® history
Owner options
List your home for rent
$3,993/mo
Rent Zestimate®
Find your next renter with Zillow Rental Manager. Plus, with online applications, you can quickly screen prospective tenants – for free.
$3,993/mo
Rent Zestimate®
Refinance and save
$6,658/mo
Est. payment
Refinancing to a lower rate could help reduce your monthly payments and save thousands over the life of the loan.
$6,658/mo
Est. payment
Explore your selling options
Work with a Zillow partner agent
Leverage their expertise and Zillow's premium Showcase listings to get your home seen by more buyers.
Get startedList with your own agent
Get your home in front of millions of buyers by listing it on Zillow.
Learn how to do itSell it yourself
Take full control of how buyers see your home on Zillow by listing For Sale by Owner (FSBO).
List your homeWhat's special
Fenced yardBeautiful center islandBuilt-in walk-in closetWalk-in glass showerQuartz countertops
Zillow last checked:
Listing updated:
Listed by:
Joe Jovanovic 616-293-2124,
Redfin Corporation
Bought with:
Chad N Akers, 6501374819
Berkshire Hathaway HomeServices Michigan Real Estate (Main)
Source: MichRIC,MLS#: 26025098
Facts & features
Interior
Bedrooms & bathrooms
- Bedrooms: 5
- Bathrooms: 4
- Full bathrooms: 3
- 1/2 bathrooms: 1
- Main level bedrooms: 2
Primary bedroom
- Level: Main
- Area: 172.94
- Dimensions: 13.66 x 12.66
Bedroom 2
- Level: Main
- Area: 130.16
- Dimensions: 10.33 x 12.60
Bedroom 3
- Level: Lower
- Area: 211.41
- Dimensions: 13.50 x 15.66
Bedroom 4
- Level: Lower
- Area: 220.5
- Dimensions: 18.00 x 12.25
Bedroom 5
- Level: Lower
- Area: 141.63
- Dimensions: 11.33 x 12.50
Primary bathroom
- Description: Custom Tile Shower and Whirlpool Tub
- Level: Main
- Area: 111.25
- Dimensions: 12.50 x 8.90
Bathroom 1
- Description: Guest Half Bath
- Level: Main
- Area: 56
- Dimensions: 7.00 x 8.00
Bathroom 2
- Level: Lower
- Area: 46.6
- Dimensions: 4.66 x 10.00
Dining area
- Level: Main
- Area: 166.08
- Dimensions: 16.33 x 10.17
Family room
- Description: Family Room with Slider to Covered Patio
- Level: Lower
- Area: 341.25
- Dimensions: 19.50 x 17.50
Kitchen
- Description: Updated Kitchen. New Appliances
- Level: Main
- Area: 286.18
- Dimensions: 15.75 x 18.17
Laundry
- Level: Main
- Area: 69.03
- Dimensions: 9.00 x 7.67
Living room
- Level: Main
- Area: 344.37
- Dimensions: 19.50 x 17.66
Media room
- Description: Media Room with Wet Bar
- Level: Lower
- Area: 364.5
- Dimensions: 18.00 x 20.25
Office
- Level: Main
- Area: 160.51
- Dimensions: 13.66 x 11.75
Other
- Description: Sunroom
- Level: Main
- Area: 121.44
- Dimensions: 10.12 x 12.00
Other
- Description: Bathroom 3
- Level: Lower
- Area: 61.06
- Dimensions: 7.33 x 8.33
Heating
- Forced Air
Cooling
- Central Air, SEER 13 or Greater
Appliances
- Included: Humidifier, Cooktop, Dishwasher, Disposal, Dryer, Microwave, Refrigerator, Washer, Water Softener Owned
- Laundry: Main Level
Features
- Ceiling Fan(s), Guest Quarters, Wet Bar, Center Island, Eat-in Kitchen
- Flooring: Carpet, Wood
- Windows: Low-Emissivity Windows, Screens, Window Treatments
- Basement: Walk-Out Access
- Number of fireplaces: 1
- Fireplace features: Gas Log, Living Room
Interior area
- Total structure area: 1,897
- Total interior livable area: 3,487 sqft
- Finished area below ground: 0
Property
Parking
- Total spaces: 3
- Parking features: Attached, Garage Door Opener
- Garage spaces: 3
Features
- Stories: 1
- Exterior features: Play Equipment
Lot
- Size: 3.09 Acres
- Dimensions: 358.98 x 380
- Features: Corner Lot, Ground Cover, Shrubs/Hedges
Details
- Additional structures: Guest House
- Parcel number: 412235329016
- Zoning description: Res
Construction
Type & style
- Home type: SingleFamily
- Architectural style: Ranch
- Property subtype: Single Family Residence
Materials
- Stone, Vinyl Siding, Wood Siding
- Roof: Composition
Condition
- New construction: No
- Year built: 2002
Utilities & green energy
- Sewer: Septic Tank
- Water: Well
- Utilities for property: Phone Available, Natural Gas Available, Electricity Available, Cable Available, Phone Connected, Natural Gas Connected, Cable Connected
Community & HOA
Community
- Subdivision: Bridle Ridge Estates
HOA
- Has HOA: Yes
- Services included: Other, Snow Removal
- HOA fee: $800 semi-annually
Location
- Region: Caledonia
Financial & listing details
- Price per square foot: $265/sqft
- Tax assessed value: $381,468
- Annual tax amount: $11,326
- Date on market: 5/27/2026
- Listing terms: Cash,Conventional
- Electric utility on property: Yes
- Road surface type: Paved
Price history
| Date | Event | Price |
|---|---|---|
| 7/13/2026 | Sold | $925,000-8.4%$265/sqft |
Source:  MichRIC #26025098 Report a problem MichRIC #26025098 Report a problem | ||
| 6/17/2026 | Pending sale | $1,010,000$290/sqft |
Source: MichRIC #26025098 Report a problem | ||
| 5/27/2026 | Listed for sale | $1,010,000+50.8%$290/sqft |
Source: MichRIC #26025098 Report a problem | ||
| 6/16/2023 | Listing removed | -- |
Source:  Realcomp II #65021017880 Report a problem Realcomp II #65021017880 Report a problem | ||
| 6/22/2021 | Sold | $669,900+3.1%$192/sqft |
Source: Public Record Report a problem | ||
| 5/25/2021 | Pending sale | $649,900$186/sqft |
Source: MichRIC #21017880 Report a problem | ||
| 5/19/2021 | Listed for sale | $649,900$186/sqft |
Source: MichRIC #21017880 Report a problem | ||
Public tax history
| Year | Property taxes | Tax assessment |
|---|---|---|
| 2025 | $10,480 | $425,100 +3.2% |
| 2024 | -- | $411,900 +65.8% |
| 2021 | -- | $248,500 -7% |
| 2020 | -- | $267,300 +5.2% |
| 2019 | -- | $254,000 +9.5% |
| 2018 | -- | $231,900 +7.6% |
| 2017 | -- | $215,500 +17.2% |
| 2016 | -- | $183,800 |
| 2015 | -- | $183,800 +24.9% |
| 2013 | -- | $147,200 +11.1% |
| 2011 | -- | $132,500 -4.1% |
| 2010 | -- | $138,100 -8.6% |
| 2009 | -- | $151,100 -4.7% |
| 2007 | -- | $158,500 -5.1% |
| 2006 | -- | $167,100 +16.9% |
| 2005 | -- | $142,919 +3.3% |
| 2004 | -- | $138,354 +453.4% |
| 2002 | -- | $25,000 +61.5% |
| 2001 | -- | $15,480 |
Find assessor info on the county website
Neighborhood: 49316
Nearby homes
- $585,0003 bd3 ba3k sqft10561 Stirrup Dr SE, Caledonia, MI 49316Sold

- $572,8003 bd2 ba2k sqft10550 Stirrup Dr SE, Caledonia, MI 49316Off Market
- $761,8004 bd5 ba2.9k sqft10585 Stirrup Dr SE, Caledonia, MI 49316Off Market
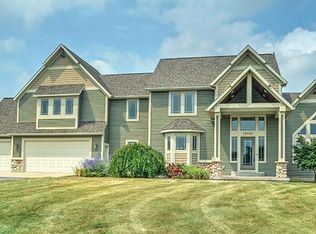
- $543,6004 bd3 ba-- sqft10529 Stirrup Dr SE, Caledonia, MI 49316Off Market
- $590,0004 bd4 ba3.3k sqft10610 Stirrup Dr SE, Caledonia, MI 49316Sold
- $512,4003 bd5 ba-- sqft3400 S Stirrup Ct SE, Caledonia, MI 49316Off Market
- $798,1007 bd5 ba4.6k sqft3399 S Stirrup Ct SE, Caledonia, MI 49316Off Market
- $619,0004 bd3 ba-- sqft10505 Stirrup Dr SE, Caledonia, MI 49316Off Market
Nearby schools
GreatSchools rating
- 9/10Paris Ridge ElementaryGrades: K-4Distance: 0.8 mi
- 9/10Duncan Lake Middle SchoolGrades: 7-8Distance: 3.1 mi
- 7/10Caledonia High SchoolGrades: 9-12Distance: 3.4 mi
Get a cash offer in 3 minutes
Find out how much your home could sell for in as little as 3 minutes with a no-obligation cash offer.
Estimated market value
$925,200
Get a cash offer in 3 minutes
Find out how much your home could sell for in as little as 3 minutes with a no-obligation cash offer.
Estimated market value
$925,200
- Michigan
- Kent County
- Gaines
- 49316
- 10580 Stirrup Dr SE
Nearby cities
Nearby zip codes
Other Gaines Topics
