Situated in Windsor Grove, one of Carmel's most desirable neighborhoods, this exceptional 6-bedroom, 8-bath estate beautifully balances elegant architecture with extensive modern updates. Inside, the expansive floor plan features light-filled living areas designed for everyday comfort, a 4-car garage, & a whole-house refresh including fresh paint throughout & new roof. While the property serves as a refined private sanctuary, it also offers a prime location with access to Carmel's award-winning schools, a quick highway commute, & premium shopping & dining. The true chef's kitchen serves as the central hub of the home, fully equipped for effortless hosting with a professional Wolff gas range, double Miele ovens, a Sub-Zero refrigerator, & 2 Miele dishwashers. Everyday convenience is built into the layout, with ultra-quiet LiftMaster garage door openers & 2 dedicated laundry zones. The primary suite is a private retreat featuring a new marble steam shower, heated tile floors, Restoration Hardware vanities & medicine cabinet mirrors, soaking tub, & custom walk-in closet. Reflecting this same high-end standard, all 8 bathrooms throughout the home are fully updated with upgraded fixtures, contemporary flooring, and new countertops. The massive walk-out lower level is a true entertainment destination and an extension of the home's luxury living space. Finished in new plush carpet, this huge footprint features a sleek wet bar paired with a custom 500+ bottle wine cellar, dedicated laundry room, and extra large storage space that includes a cedar closet. It also houses a private bedroom with its own ensuite bath, making it ideal for guests or multi-generational living. Walk-out access takes you directly to an outdoor patio with stairs leading up to the main pool deck, where the backyard is set up for easy entertaining with thoughtfully placed gas lighting, swimming pool, covered grilling area with fireplace, pergola, artificial turf, shuffleboard, & tetherball. Must See!
Sold
$2,000,000
10580 Titan Run, Carmel, IN 46032
6beds
8,514sqft
Residential, Single Family Residence
Built in 2006
0.6 Acres Lot
$2,126,600 Zestimate®
$235/sqft
$5,962 Estimated rent
Home value
$2,126,600
$2.02M - $2.23M
$5,962/mo
Zestimate® history
Owner options
List your home for rent
$5,962/mo
Rent Zestimate®
Find your next renter with Zillow Rental Manager. Plus, with online applications, you can quickly screen prospective tenants – for free.
$5,962/mo
Rent Zestimate®
Refinance and save
$11,655/mo
Est. payment
Refinancing to a lower rate could help reduce your monthly payments and save thousands over the life of the loan.
$11,655/mo
Est. payment
Explore your selling options
Work with a Zillow partner agent
Leverage their expertise and Zillow's premium Showcase listings to get your home seen by more buyers.
Get startedList with your own agent
Get your home in front of millions of buyers by listing it on Zillow.
Learn how to do itSell it yourself
Take full control of how buyers see your home on Zillow by listing For Sale by Owner (FSBO).
List your homeWhat's special
Swimming poolNew marble steam showerSleek wet barExpansive floor planThoughtfully placed gas lightingArtificial turfSoaking tub
Zillow last checked:
Listing updated:
Listed by:
Stacy Green 317-490-6956,
Stacy Green
Bought with:
Jennil Salazar
Compass Indiana, LLC
Source: MIBOR as distributed by MLS GRID,MLS#: 22102826
Facts & features
Interior
Bedrooms & bathrooms
- Bedrooms: 6
- Bathrooms: 8
- Full bathrooms: 6
- 1/2 bathrooms: 2
- Main level bathrooms: 3
- Main level bedrooms: 1
Bedroom 2
- Level: Upper
- Area: 225 Square Feet
- Dimensions: 15x15
Bedroom 3
- Level: Upper
- Area: 240 Square Feet
- Dimensions: 16x15
Bedroom 4
- Level: Upper
- Area: 195 Square Feet
- Dimensions: 15x13
Bedroom 5
- Level: Upper
- Area: 225 Square Feet
- Dimensions: 15x15
Bedroom 6
- Level: Basement
- Area: 196 Square Feet
- Dimensions: 14X14
Other
- Level: Main
- Area: 256 Square Feet
- Dimensions: 16x16
Breakfast room
- Level: Main
- Area: 96 Square Feet
- Dimensions: 12x8
Dining room
- Level: Main
- Area: 221 Square Feet
- Dimensions: 17x13
Family room
- Level: Main
- Area: 324 Square Feet
- Dimensions: 18x18
Family room
- Level: Basement
- Area: 238 Square Feet
- Dimensions: 17x14
Great room
- Level: Main
- Area: 323 Square Feet
- Dimensions: 19x17
Kitchen
- Level: Main
- Area: 391 Square Feet
- Dimensions: 23x17
Library
- Level: Main
- Area: 221 Square Feet
- Dimensions: 17x13
Loft
- Level: Upper
- Area: 234 Square Feet
- Dimensions: 18x13
Play room
- Level: Upper
- Area: 462 Square Feet
- Dimensions: 21x22
Heating
- Forced Air, Natural Gas
Cooling
- Central Air
Appliances
- Included: Gas Cooktop, Dishwasher, Disposal, Gas Water Heater, Humidifier, Microwave, Double Oven, Electric Oven, Range Hood, Refrigerator, Warming Drawer, Wine Cooler, Bar Fridge, Washer, Dryer
- Laundry: Upper Level, In Basement, Laundry Room
Features
- Attic Access, Breakfast Bar, Built-in Features, High Ceilings, Tray Ceiling(s), Kitchen Island, Entrance Foyer, Ceiling Fan(s), High Speed Internet, Eat-in Kitchen, Wired for Data, Pantry, Walk-In Closet(s), Wet Bar, Double Vanity
- Basement: Ceiling - 9+ feet,Daylight,Walk-Out Access
- Attic: Access Only
- Number of fireplaces: 1
- Fireplace features: Family Room, Gas Starter, Great Room, Masonry
Interior area
- Total structure area: 8,514
- Total interior livable area: 8,514 sqft
- Finished area below ground: 3,321
Property
Parking
- Total spaces: 4
- Parking features: Attached
- Attached garage spaces: 4
- Details: Garage Parking Other(Garage Door Opener, Keyless Entry, Service Door)
Features
- Levels: Three Or More,One and One Half
- Stories: 1
- Patio & porch: Screened
- Exterior features: Lighting, Fire Pit, Sprinkler System
- Pool features: Diving Board, Fenced, In Ground, Outdoor Pool, Pool Cover
- Fencing: Fenced,Full,Gate,Wrought Iron
- Has view: Yes
- View description: Trees/Woods
Lot
- Size: 0.6 Acres
- Features: Mature Trees, Wooded
Details
- Parcel number: 291308004002000018
- Special conditions: None
- Horse amenities: None
Construction
Type & style
- Home type: SingleFamily
- Architectural style: Traditional
- Property subtype: Residential, Single Family Residence
Materials
- Brick
- Foundation: Concrete Perimeter
Condition
- Updated/Remodeled,New Construction
- New construction: Yes
- Year built: 2006
Details
- Builder name: Steve Wilson
Utilities & green energy
- Electric: Circuit Breakers
- Water: Public
- Utilities for property: Electricity Connected, Water Connected
Community & HOA
Community
- Security: Prewired, Security System Leased, Smoke Detector(s)
- Subdivision: Windsor Grove
HOA
- Has HOA: Yes
- Services included: Insurance, Maintenance, Management, Snow Removal
- HOA fee: $1,700 annually
Location
- Region: Carmel
Financial & listing details
- Price per square foot: $235/sqft
- Tax assessed value: $1,556,200
- Annual tax amount: $16,690
- Date on market: 6/5/2026
- Cumulative days on market: 14 days
- Electric utility on property: Yes
Price history
| Date | Event | Price |
|---|---|---|
| 7/22/2026 | Sold | $2,000,000-9.1%$235/sqft |
Source:  MIBOR as distributed by MLS GRID #22102826 Report a problem MIBOR as distributed by MLS GRID #22102826 Report a problem | ||
| 6/22/2026 | Pending sale | $2,200,000$258/sqft |
Source: MIBOR as distributed by MLS GRID #22102826 Report a problem | ||
| 6/5/2026 | Listed for sale | $2,200,000+83.5%$258/sqft |
Source: MIBOR as distributed by MLS GRID #22102826 Report a problem | ||
| 11/6/2006 | Sold | $1,199,000$141/sqft |
Source: MIBOR as distributed by MLS GRID #2615584 Report a problem | ||
Public tax history
| Year | Property taxes | Tax assessment |
|---|---|---|
| 2025 | $16,625 -1.3% | $1,556,200 +8.4% |
| 2024 | $16,852 +19.9% | $1,435,500 |
| 2023 | $14,056 +8% | $1,435,500 +21.7% |
| 2022 | $13,019 +4.1% | $1,180,000 +6.5% |
| 2021 | $12,508 -0.1% | $1,108,400 +1.8% |
| 2020 | $12,522 +7% | $1,088,800 -0.1% |
| 2019 | $11,707 +5.1% | $1,090,000 +5% |
| 2018 | $11,143 +4.9% | $1,037,700 +5% |
| 2017 | $10,624 -43.8% | $988,300 +3% |
| 2016 | $18,888 +5.4% | $959,300 +4.7% |
| 2014 | $17,923 +18.9% | $915,900 -9.1% |
| 2010 | $15,071 +27.8% | $1,007,600 |
| 2009 | $11,791 -10.3% | $1,007,600 -1% |
| 2007 | $13,142 +112.3% | $1,018,200 +104% |
| 2006 | $6,191 | $499,000 +83066.7% |
| 2005 | -- | $600 |
Find assessor info on the county website
Neighborhood: 46032
Nearby homes
- $2,042,900-- bd5 ba7.8k sqft10592 Titan Run, Carmel, IN 46032Off Market
- $1,612,9005 bd8 ba7.9k sqft10568 Titan Run, Carmel, IN 46032Off Market
- $1,839,0005 bd8 ba7.2k sqft10581 Titan Run, Carmel, IN 46032Off Market
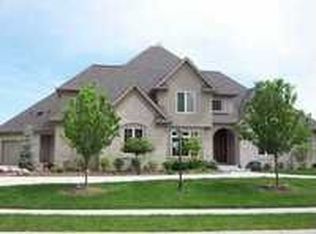
- $1,724,3005 bd7 ba7.7k sqft10556 Titan Run, Carmel, IN 46032Off Market
- $1,636,0004 bd6 ba6.8k sqft10569 Titan Run, Carmel, IN 46032Off Market
- $1,470,4005 bd7 ba6.3k sqft10553 Titan Run, Carmel, IN 46032Off Market
- $1,512,5006 bd6 ba6.8k sqft10571 Noma Ct, Carmel, IN 46032Off Market
- $1,544,0004 bd4 ba7.7k sqft10544 Titan Run, Carmel, IN 46032Off Market
Nearby schools
GreatSchools rating
- 9/10Towne Meadow Elementary SchoolGrades: PK-5Distance: 0.4 mi
- 9/10Creekside Middle SchoolGrades: 6-8Distance: 2 mi
- 10/10Carmel High SchoolGrades: 9-12Distance: 5.4 mi
Get a cash offer in 3 minutes
Find out how much your home could sell for in as little as 3 minutes with a no-obligation cash offer.
Estimated market value
$2,126,600
Get a cash offer in 3 minutes
Find out how much your home could sell for in as little as 3 minutes with a no-obligation cash offer.
Estimated market value
$2,126,600
- Indiana
- Hamilton County
- Carmel
- 46032
- 10580 Titan Run
