Skip main navigation
Sold for $1,550,000
  • $1,550,000

    10580 Wilshire Blvd APT 6NE, Los Angeles, CA 90024

    2beds
    2,284sqft
    Residential, Condominium
    Built in 1991
    -- sqft lot
    $1,537,900 Zestimate®
    $679/sqft
    $7,969 Estimated rent

    Home value

    $1,537,900

    $1.38M - $1.71M

    $7,969/mo

    Zestimate® history
    Loading
    Loading...

    Owner options

    List your home for rent

    $7,969/mo

    Rent Zestimate®

    Find your next renter with Zillow Rental Manager. Plus, with online applications, you can quickly screen prospective tenants – for free.

    Learn more

    $7,969/mo

    Rent Zestimate®

    Refinance and save

    $14,146/mo

    Est. payment

    Refinancing to a lower rate could help reduce your monthly payments and save thousands over the life of the loan.

    See today's rates

    $14,146/mo

    Est. payment

    Explore your selling options

    Work with a Zillow partner agent

    Leverage their expertise and Zillow's premium Showcase listings to get your home seen by more buyers.

    Get started

    List with your own agent

    Get your home in front of millions of buyers by listing it on Zillow.

    Learn how to do it

    Sell it yourself

    Take full control of how buyers see your home on Zillow by listing For Sale by Owner (FSBO).

    List your home

    What's special

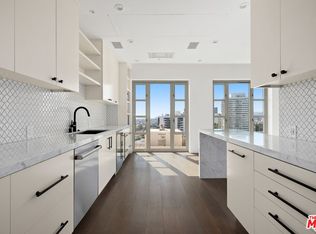
    The Wilshire stands as one of the most iconic and prestigious full-service residences along the famed Wilshire Corridor. Designed by architect Richard Magee and completed in 1991, this 27-story landmark is celebrated for its timeless elegance, exceptional privacy, and white-glove servicecatering to some of LA's most discerning residents. Ideally located at 10580 Wilshire Boulevard, between Beverly Hills and Westwood, The Wilshire offers a lifestyle of rare sophistication. With direct, private elevator access to each residence, homeowners enjoy unmatched discretion and exclusivity. From the stately circular drive and fountain to its curated amenities and attentive staff, no detail has been overlooked. Now offered is one of the most distinctive and artfully designed residences on the Corridororiginally created by and for a prominent art collector. This two-bedroom, two-bath home is a study in bold design and architectural drama. Your private elevator opens into a dedicated vestibule, leading to an expansive living room with hardwood floors, recessed lighting, and walls of glass that frame views of Bel Air, Little Holmby, and sparkling city lights. The formal dining area, custom wet bar, and character-rich kitchen with breakfast nook make this a home ideal for both everyday living and entertaining. The luxe primary suite includes a private balcony, oversized walk-in closet, and spa-like bath. The second bedroom, currently styled as an office, adds versatility. A separate laundry room with a secondary entrance ensures seamless daily function. Residents enjoy 24-hour valet, doorman, concierge, and security services, along with a fitness center, resort-style pool with towel service, banquet room, catering kitchen, business center, card room, wine lockers, and private storage. What sets The Wilshire apart is its refined atmosphere and attentive servicethe only building on the Corridor with a true full-service concierge. Its location offers effortless access to Century City, Westwood Village, museums, dining, shopping, and freeways. For those seeking the pinnacle of high-rise living, this residence may be The Wilshire's most remarkable offering yet.

    Zillow last checked:

    Listing updated:

    Listed by:

    Rory Posin DRE # 01030819 310-839-8500,

    Estate Properties 310-205-0050,

    Kristian Bonk DRE # 01466159 310-839-8500,

    Estate Properties

    Bought with:

    Beata Mandell, DRE # 01392993

    The Executive Realty Group

    Source: CLAW,MLS#: 25539495MLS Logo

    Facts & features

    Interior

    Bedrooms & bathrooms
    • Bedrooms: 2
    • Bathrooms: 2
    • Full bathrooms: 2
    Rooms
    • Room types: Living Room, Powder, Entry, Breakfast Area, Dining Room, Bar, Office
    Bathroom
    • Features: Shower and Tub, Double Vanity(s)
    Heating
    • Central
    Cooling
    • Air Conditioning, Central Air
    Appliances
    • Included: Gas Cooktop, Oven, Microwave, Dishwasher, Dryer, Disposal, Exhaust Fan, Range/Oven, Washer
    • Laundry: Laundry Room, Inside, In Unit
    Features
    • Wet Bar, Open Floorplan, Built-Ins, Elevator, Breakfast Area, Formal Dining Rm
    • Flooring: Hardwood, Carpet, Stone Tile
    • Has fireplace: No
    • Fireplace features: None
    Interior area
    • Total structure area: 2,284
    • Total interior livable area: 2,284 sqft

    Property

    Parking
    • Total spaces: 2
    • Parking features: Garage, Assigned, Community Structure, Gated Underground, On Site, Valet, Valet Parking
    • Garage spaces: 2
    Features
    • Levels: One
    • Stories: 27
    • Entry location: Elevator
    • Exterior features: Balcony
    • Pool features: Association, Fenced, Community
    • Spa features: Association Spa
    • Has view: Yes
    • View description: Peek-A-Boo, City, City Lights
    • Waterfront features: None
    Lot
    • Size: 1.06 Acres
    Details
    • Zoning: LAR5
    • Special conditions: Standard
    • Other equipment: Cable

    Construction

    Type & style
    • Home type: Condo
    • Architectural style: Art Deco
    • Property subtype: Residential, Condominium
    • Attached to another structure: Yes
    Condition
    • Year built: 1991

    Utilities & green energy

    • Sewer: In Street
    • Water: In Street

    Community & HOA

    Community
    • Security: 24 Hour Security, Secured Community, Gated, Gated Community with Guard, Guarded, On-Site Guard
    • Subdivision: The Wilshire Hoa
    HOA
    • Has HOA: Yes
    • Amenities included: Landscaping, Assoc Pet Rules, Banquet, Card Room, Concierge, Controlled Access, Gated Community Guard, Elevator(s), Fitness Center, Storage, Guest Parking, Hot Water, Onsite Property Management, Pool, Security, Valet Parking
    • Services included: Security, Concierge, Building and Grounds, Earthquake Insurance, Sewer, Trash
    • HOA fee: $4,283 monthly
    • Second HOA fee: $295 monthly
    Location
    • Region: Los Angeles

    Financial & listing details

    • Price per square foot: $679/sqft
    • Date on market: 5/17/2025

    Price history

    DateEventPrice
    6/16/2025Sold$1,550,000+3.7%$679/sqft
    Source: CLAW #25539495 Report a problem
    5/28/2025Pending sale$1,495,000$655/sqft
    Source: CLAW #25539495 Report a problem
    5/23/2025Contingent$1,495,000$655/sqft
    Source: CLAW #25539495 Report a problem
    5/17/2025Listed for sale$1,495,000-25.1%$655/sqft
    Source: CLAW #25539495 Report a problem
    5/1/2025Listing removed$1,995,000$873/sqft
    Source: CLAW #24-461799 Report a problem
    2/27/2025Price change$1,995,000-20%$873/sqft
    Source: CLAW #24-461799 Report a problem
    11/11/2024Listed for sale$2,495,000$1,092/sqft
    Source: CLAW #24-461799 Report a problem

    Public tax history

    Tax history is unavailable.

    Neighborhood: Westwood

    Nearby schools

    GreatSchools rating
    Get a cash offer in 3 minutes
    Find out how much your home could sell for in as little as 3 minutes with a no-obligation cash offer.
    Estimated market value
    $1,537,900
    Get a cash offer in 3 minutes
    Find out how much your home could sell for in as little as 3 minutes with a no-obligation cash offer.
    Estimated market value
    $1,537,900