Gorgeous move in ready home with attention to detail with all of the bells and whistles. Every one of the big ticket items along with many aesthetic improvements have been done. Warm and inviting, this home truly shines from the first moment you walk in. Plenty of space to drop your shoes and coat in the entry. Newly painted walls, new carpet and custom railing added to the upper living room and stairs. All three baths have been tastefully updated and decorated. Large primary with lovely renovated 3/4 bath.Very attractive and practical built ins added to the cozy lower level family room.Cute custom shelving nook added in the dining room under stairs that opens as a door to hidden storage. Lots of natural lighting in this home with all of the window trim replaced and new light fixtures added through out. Newly Insulated deep garage and new 200 amp electrical panel added. New Furnace and AC in 2019 and roof in 2020.Plenty of outdoor spaces for entertaining featuring a walk out lower level to a patio, and a composite deck off the dining room. The pretty brick fireplace has been inspected and cleaned and ready for those fall gatherings and movie nights!
Pending
Price cut: $5K (7/31)
$459,900
10581 Lake Fall Dr, Eden Prairie, MN 55347
3beds
1,886sqft
Single Family
Built in 1978
8,276 Square Feet Lot
$456,600 Zestimate®
$244/sqft
$33/mo HOA
What's special
Newly insulated deep garageLots of natural lightingNew carpetWarm and invitingNewly painted walls
- 32 days |
- 835 |
- 38 |
Likely to sell faster than
Zillow last checked:
Listing updated:
Listed by:
Jean R. Youness 651-336-5042,
Heartland Real Estate Professi
Source: NorthstarMLS as distributed by MLS GRID,MLS#: 7115249
Facts & features
Interior
Bedrooms & bathrooms
- Bedrooms: 3
- Bathrooms: 3
- Full bathrooms: 1
- 3/4 bathrooms: 2
Bedroom
- Level: Upper
- Area: 252 Square Feet
- Dimensions: 21x12
Bedroom 2
- Level: Upper
- Area: 132 Square Feet
- Dimensions: 12x11
Bedroom 3
- Level: Lower
- Area: 156 Square Feet
- Dimensions: 12x13
Dining room
- Level: Main
- Area: 165 Square Feet
- Dimensions: 15x11
Family room
- Level: Lower
- Area: 300 Square Feet
- Dimensions: 25x12
Foyer
- Level: Main
- Area: 98 Square Feet
- Dimensions: 14x7
Kitchen
- Level: Main
- Area: 140 Square Feet
- Dimensions: 14x10
Living room
- Level: Upper
- Area: 255 Square Feet
- Dimensions: 17x15
Heating
- Forced Air
Cooling
- Central Air
Appliances
- Included: Dishwasher, Dryer, Electric Water Heater, Exhaust Fan, Microwave, Range, Refrigerator, Washer
- Laundry: Lower Level
Features
- Basement: Crawl Space,Egress Window(s),Finished,Walk-Out Access
- Number of fireplaces: 1
- Fireplace features: Brick, Family Room, Wood Burning
Interior area
- Total structure area: 1,886
- Total interior livable area: 1,886 sqft
- Finished area above ground: 1,180
- Finished area below ground: 706
Property
Parking
- Total spaces: 2
- Parking features: Attached, Asphalt, Insulated Garage
- Attached garage spaces: 2
Accessibility
- Accessibility features: None
Features
- Levels: Three Level Split
- Patio & porch: Deck, Patio
- Fencing: None
Lot
- Size: 8,276 Square Feet
- Dimensions: 103 x 118 x 67 x 92
- Features: Irregular Lot, Tree Coverage - Medium
Details
- Foundation area: 1180
- Parcel number: 2411622310012
- Zoning description: Residential-Single Family
Construction
Type & style
- Home type: SingleFamily
- Property subtype: Single Family
Materials
- Roof: Age 8 Years or Less
Condition
- New construction: No
- Year built: 1978
Utilities & green energy
- Electric: Power Company: Xcel Energy
- Gas: Natural Gas
- Sewer: City Sewer/Connected
- Water: City Water/Connected
Community & HOA
Community
- Subdivision: High Point
HOA
- Has HOA: Yes
- Services included: Recreation Facility, Shared Amenities
- HOA fee: $400 annually
- HOA name: The Preservation Association
- HOA phone: 952-941-8400
Location
- Region: Eden Prairie
Financial & listing details
- Price per square foot: $244/sqft
- Tax assessed value: $432,200
- Annual tax amount: $5,308
- Date on market: 7/24/2026
- Cumulative days on market: 32 days
Estimated market value
$456,600
$434,000 - $479,000
$2,643/mo
Price history
| Date | Event | Price |
|---|---|---|
| 8/7/2026 | Pending sale | $459,900$244/sqft |
Source:  NorthstarMLS as distributed by MLS GRID #7115249 Report a problem NorthstarMLS as distributed by MLS GRID #7115249 Report a problem | ||
| 7/31/2026 | Price change | $459,900-1.1%$244/sqft |
Source: NorthstarMLS as distributed by MLS GRID #7115249 Report a problem | ||
| 7/24/2026 | Listed for sale | $464,900+14.5%$247/sqft |
Source: NorthstarMLS as distributed by MLS GRID #7115249 Report a problem | ||
| 3/8/2024 | Sold | $406,000-2.2%$215/sqft |
Source: NorthstarMLS as distributed by MLS GRID #6467311 Report a problem | ||
| 2/13/2024 | Pending sale | $415,000$220/sqft |
Source: NorthstarMLS as distributed by MLS GRID #6467311 Report a problem | ||
| 12/15/2023 | Listed for sale | $415,000+61.5%$220/sqft |
Source: NorthstarMLS as distributed by MLS GRID #6467311 Report a problem | ||
| 7/30/2012 | Sold | $257,000-3.7%$136/sqft |
Source:  Lake Superior Area Realtors as distributed by MLS GRID #1737246 Report a problem Lake Superior Area Realtors as distributed by MLS GRID #1737246 Report a problem | ||
| 5/9/2012 | Price change | $267,000-2.9%$142/sqft |
Source: The Realty House #4130124 Report a problem | ||
| 3/31/2012 | Price change | $275,000-1.8%$146/sqft |
Source: The Realty House #4130124 Report a problem | ||
| 3/13/2012 | Listed for sale | $279,999+3.7%$148/sqft |
Source: The Realty House #4130124 Report a problem | ||
| 1/20/2005 | Sold | $270,000$143/sqft |
Source: Public Record Report a problem | ||
Public tax history
| Year | Property taxes | Tax assessment |
|---|---|---|
| 2025 | $4,931 -2.1% | $432,200 +3% |
| 2024 | $5,035 +0.2% | $419,700 -5.8% |
| 2023 | $5,026 +14.1% | $445,600 +0.9% |
| 2022 | $4,406 +9.6% | $441,500 +22% |
| 2021 | $4,020 +0.9% | $361,800 +8.1% |
| 2020 | $3,982 -0.9% | $334,800 +4% |
| 2019 | $4,020 +0.9% | $322,000 +12% |
| 2018 | $3,982 +9.3% | $287,600 +9.1% |
| 2017 | $3,643 +8.6% | $263,600 +4.6% |
| 2016 | $3,353 +4.3% | $252,100 +4% |
| 2015 | $3,215 +0.3% | $242,500 +6% |
| 2014 | $3,206 +8.5% | $228,700 +3% |
| 2013 | $2,954 -3.4% | $222,100 -5.2% |
| 2012 | $3,058 -0.4% | $234,200 -2.6% |
| 2011 | $3,070 +6.1% | $240,500 -2% |
| 2010 | $2,894 -0.5% | $245,300 -5% |
| 2009 | $2,909 -0.9% | $258,100 +2% |
| 2006 | $2,935 +9.6% | $253,100 +8% |
| 2005 | $2,678 +14.8% | $234,400 +13.9% |
| 2004 | $2,332 +4.5% | $205,800 +12% |
| 2002 | $2,232 -39.8% | $183,800 |
| 2001 | $3,705 | -- |
Find assessor info on the county website
Monthly payment
Est. payment
Payment breakdown
Explore the cost of this home by adjusting the details. Changes won't be saved.Climate risks
Neighborhood: 55347
Nearby schools
GreatSchools rating
- 8/10Eden Lake Elementary SchoolGrades: PK-5Distance: 0.8 mi
- 7/10Central Middle SchoolGrades: 6-8Distance: 3.4 mi
- 10/10Eden Prairie High SchoolGrades: 9-12Distance: 4.5 mi
- $490,4003 bd3 ba2.2k sqft10561 Lake Fall Dr, Eden Prairie, MN 55347Off Market
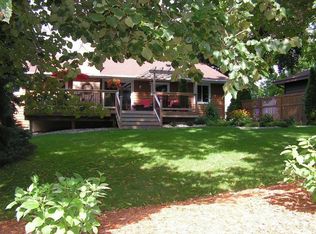
- $529,6005 bd4 ba2.7k sqft9021 High Point Cir, Eden Prairie, MN 55347Off Market
- $493,4004 bd2 ba1.1k sqft9011 High Point Cir, Eden Prairie, MN 55347Off Market
- $514,0005 bd3 ba1.4k sqft10541 Lake Fall Dr, Eden Prairie, MN 55347Off Market
- $438,7003 bd3 ba1.5k sqft9031 High Point Cir, Eden Prairie, MN 55347Off Market
- $415,0004 bd2 ba2k sqft10600 Lake Fall Dr, Eden Prairie, MN 55347Off Market
- $509,9004 bd3 ba1.9k sqft10580 Lake Fall Dr, Eden Prairie, MN 55347Off Market
- $494,1004 bd3 ba2.3k sqft10560 Lake Fall Dr, Eden Prairie, MN 55347Off Market
A local agent can set up tours, give advice and negotiate with sellers.
Similar homes
- $400,0003 bd2 ba1.4k sqft8607 Shiloh Ct, Eden Prairie, MN 55347For Sale
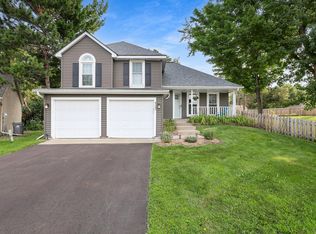
 MLS ID #7117991, Nika M Nelson, Engel & Volkers Blaine. NorthstarMLS as distributed by MLS GRID
 - $450,0004 bd2 ba2.1k sqft12754 Independence Ave, Savage, MN 55378For Sale
 MLS ID #7132923, Christian Peterson, Lakes Sotheby's International. NorthstarMLS as distributed by MLS GRID
 - $579,9004 bd3 ba2.4k sqft14886 Tealwood Ct, Eden Prairie, MN 55347For Sale
 MLS ID #7108946, Christopher Buesgens, Compass. NorthstarMLS as distributed by MLS GRID
 - $475,0004 bd3 ba1.7k sqft6108 Whited Ave, Minnetonka, MN 55345For Sale
 MLS ID #7125794, Karen Xiao, Longhouse Realty. NorthstarMLS as distributed by MLS GRID
 - $450,0003 bd3 ba1.9k sqft17125 Hershey Ct, Lakeville, MN 55044For SaleMLS ID #7131383, Laura L. Berger, Coldwell Banker Realty. NorthstarMLS as distributed by MLS GRID
- $475,0004 bd3 ba2.7k sqft5604 Lone Oak Dr, Savage, MN 55378For SaleMLS ID #7132159, Brian W. Ballinger, RE/MAX Advantage Plus. NorthstarMLS as distributed by MLS GRID
- $475,0005 bd3 ba2.5k sqft11107 Rhode Island Ave S, Bloomington, MN 55438For SaleMLS ID #7103519, Julie A Trones, RE/MAX Results. NorthstarMLS as distributed by MLS GRID
- $485,0003 bd3 ba2k sqft11005 45th Ave N, Plymouth, MN 55442For SaleMLS ID #7110237, Tim Schepers, Park Street Realty, LLC. NorthstarMLS as distributed by MLS GRID
- $485,0004 bd2 ba2.2k sqft4616 Nord Dr, Bloomington, MN 55437For SaleMLS ID #7114900, Ajay Kumar, Edina Realty, Inc.. NorthstarMLS as distributed by MLS GRID
- $525,0003 bd2 ba2.2k sqft12918 Rutledge Cir, Minnetonka, MN 55305For SaleMLS ID #7122448, Brittney Sullivan, Compass. NorthstarMLS as distributed by MLS GRID
- $565,0004 bd2 ba2.3k sqft4541 Heritage Hills Cir, Bloomington, MN 55437For SaleMLS ID #7124318, Rose Chladil, Coldwell Banker Realty - Southwest Regional. NorthstarMLS as distributed by MLS GRID
- $450,0003 bd3 ba2.1k sqft500 Driftwood Rd, New Brighton, MN 55112For SaleMLS ID #7131919, Tom Drompp, Coldwell Banker Realty. NorthstarMLS as distributed by MLS GRID
- $440,0004 bd2 ba2.1k sqft13529 1st Ave S, Burnsville, MN 55337For SaleMLS ID #7126160, Chris North, Prandium Group Real Estate. NorthstarMLS as distributed by MLS GRID
- $489,9004 bd2 ba2.2k sqft14079 Bluebird Trl NE, Prior Lake, MN 55372For SaleMLS ID #7087314, Trenton J Hogg, Redfin Corporation. NorthstarMLS as distributed by MLS GRID
- $439,9004 bd2 ba2k sqft2318 Friendship Ln, Burnsville, MN 55337For SaleMLS ID #7117628, Jeremy M. Flicek, JFH Realty. NorthstarMLS as distributed by MLS GRID
- $599,9004 bd3 ba2.2k sqft18425 Harrogate Dr, Eden Prairie, MN 55346For SaleMLS ID #7128234, Syed S. Husain, Fish MLS Realty. NorthstarMLS as distributed by MLS GRID
- $415,0004 bd2 ba2.4k sqft5675 W 137th St, Savage, MN 55378For SaleMLS ID #7127580, Albert G Hepp, BuySelf, Inc. NorthstarMLS as distributed by MLS GRID
- $425,0004 bd3 ba2.4k sqft12708 Parkwood Dr, Burnsville, MN 55337For SaleMLS ID #7123346, Andrea Soule, Coldwell Banker Realty. NorthstarMLS as distributed by MLS GRID
- $464,9003 bd3 ba1.9k sqft1310 Welcome Ave N, Golden Valley, MN 55422For SaleMLS ID #7111544, Katy Elise Powers, Redfin Corporation. NorthstarMLS as distributed by MLS GRID
- $424,9004 bd2 ba2.1k sqft14835 Natchez Ave, Savage, MN 55378For SaleMLS ID #7119837, Brian Stordahl, Keller Williams Preferred Rlty. NorthstarMLS as distributed by MLS GRID
