Skip main navigation
Off market
Street View
  • Tax assessed value
    $369,369

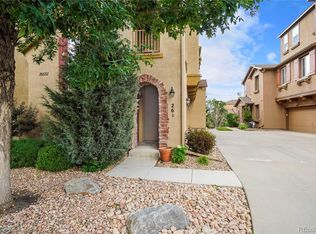
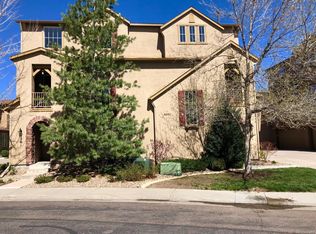
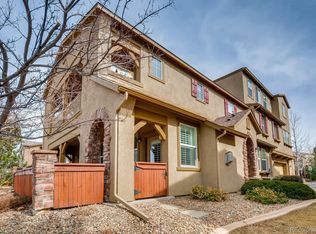
    10581 Parkington Ln Unit B, Littleton, CO 80126

    2beds
    2baths
    --sqft
    VacantLand
    Built in 2005
    -- sqft lot
    $-- Zestimate®
    $245/sqft
    $2,513 Estimated rent

    Home value

    Not available

    Estimated sales range

    Not available

    $2,513/mo

    Zestimate® history
    Loading
    Loading...

    Owner options

    List your home for rent

    $2,513/mo

    Rent Zestimate®

    Find your next renter with Zillow Rental Manager. Plus, with online applications, you can quickly screen prospective tenants – for free.

    Learn more

    $2,513/mo

    Rent Zestimate®

    Refinance and save

    $2,237/mo

    Est. payment

    Refinancing to a lower rate could help reduce your monthly payments and save thousands over the life of the loan.

    See today's rates

    $2,237/mo

    Est. payment

    Explore your selling options

    Work with a Zillow partner agent

    Leverage their expertise and Zillow's premium Showcase listings to get your home seen by more buyers.

    Get started

    List with your own agent

    Get your home in front of millions of buyers by listing it on Zillow.

    Learn how to do it

    Sell it yourself

    Take full control of how buyers see your home on Zillow by listing For Sale by Owner (FSBO).

    List your home

    What's special

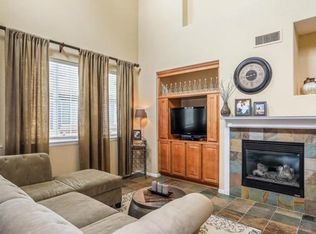
    Gorgeous builder model with lots of upgrades, natural light and mountain views. Maple engineered hardwood floors in living room, travertine stone floors in bathrooms & kitchen, updated light fixtures, new carpet in both bedrooms and brand new fridge in kitchen. The living room is very spacious with 9 ft ceilings and features double crown molding, LED lighting and cozy fireplace. Owner installed a custom built-in entertainment center that includes Sony Blu-ray player, Denon 2-zone receiver and ceiling speakers in the living room and master bedroom. The master bath has separate soaking tub and shower along with large walk-in closet with custom shelving. Secondary bedroom is located on the opposite side of the home for privacy and has built in desk/wall unit. Other luxury features include extended covered balcony/deck and large separate laundry room with Kenmore Elite washer/dryer included. This home is absolutely turn-key with attached 2 car garage.

    This property is not currently displayed as for sale or rent on Zillow. This may be different from what's on other websites or public sources.
    Facts & features

    Interior

    Bedrooms & bathrooms
    • Bedrooms: 2
    • Bathrooms: 2
    Heating
    • Other
    Cooling
    • Central
    Features
    • Flooring: Other
    • Has fireplace: Yes
    Interior area
    • Total interior livable area: 1,509 sqft

    Property

    Parking
    • Parking features: Garage - Attached
    Features
    • Exterior features: Stone
    Details
    • Parcel number: 222913432010

    Community & HOA

    HOA
    • Has HOA: Yes
    • HOA fee: $39 monthly
    Location
    • Region: Littleton

    Financial & listing details

    • Price per square foot: $245/sqft
    • Tax assessed value: $369,369

    Price history

    DateEventPrice
    2/11/2016Sold$320,000+2.6%$212/sqft
    Source: Agent Provided Report a problem
    1/9/2016Listed for sale$312,000+48.6%$207/sqft
    Source: Keller Williams - Denver South Metro #3418790 Report a problem
    8/23/2008Listing removed$210,000$139/sqft
    Source: Listhub #610845 Report a problem
    7/16/2008Listed for sale$210,000$139/sqft
    Source: Listhub #610845 Report a problem

    Public tax history

    YearProperty taxesTax assessment
    2021-- $26,410
    Find assessor info on the county website

    Neighborhood: 80126

    Nearby schools

    GreatSchools rating
    Schools provided by the listing agent
    • Elementary: Copper Mesa
    • High: Mountain Vista

    Source: The MLS. This data may not be complete. We recommend contacting the local school district to confirm school assignments for this home.