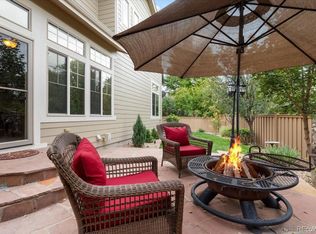
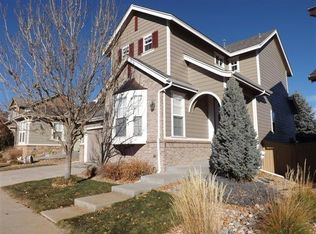
10581 Pearlwood Circle, Highlands Ranch, CO 80126
Home value
$647,200
$615,000 - $680,000
$3,395/mo
Owner options
$3,395/mo
Rent Zestimate®
Find your next renter with Zillow Rental Manager. Plus, with online applications, you can quickly screen prospective tenants – for free.
$3,395/mo
Rent Zestimate®
$3,996/mo
Est. payment
Refinancing to a lower rate could help reduce your monthly payments and save thousands over the life of the loan.
$3,996/mo
Est. payment
Explore your selling options
Work with a Zillow partner agent
Leverage their expertise and Zillow's premium Showcase listings to get your home seen by more buyers.
Get startedList with your own agent
Get your home in front of millions of buyers by listing it on Zillow.
Learn how to do itSell it yourself
Take full control of how buyers see your home on Zillow by listing For Sale by Owner (FSBO).
List your homeWhat's special
Zillow last checked:
Listing updated:
Mark Jackman 303-909-5864 markjackman@live.com,
HomeSmart Realty
Carl Ballard, 40037096
EXIT Realty DTC, Cherry Creek, Pikes Peak.
Facts & features
Interior
Bedrooms & bathrooms
- Bedrooms: 3
- Bathrooms: 3
- Full bathrooms: 1
- 3/4 bathrooms: 2
- Main level bathrooms: 2
- Main level bedrooms: 2
Primary bedroom
- Description: Mountain And City Views. Coffered Ceiling
- Level: Main
- Area: 323.64 Square Feet
- Dimensions: 18.6 x 17.4
Bedroom
- Description: Wonderful Guest Room. Light And Bright South Facing
- Level: Main
- Area: 122.4 Square Feet
- Dimensions: 12 x 10.2
Bedroom
- Description: Another Great Guest Suite Or Exercise Room Or Home Gym
- Level: Basement
- Area: 182.71 Square Feet
- Dimensions: 15.1 x 12.1
Primary bathroom
- Description: Walk In Closet, Dual Sinks, Large Walk In Shower.
- Level: Main
Bathroom
- Description: Oval Soaking Tub
- Level: Main
Bathroom
- Level: Basement
Bonus room
- Description: Unfinished, For Your Future Expansion
- Level: Basement
- Area: 643.47 Square Feet
- Dimensions: 26.7 x 24.1
Bonus room
- Description: Unfinished Storage Room
- Level: Basement
- Area: 159.03 Square Feet
- Dimensions: 9.3 x 17.1
Dining room
- Level: Main
- Area: 106.25 Square Feet
- Dimensions: 8.5 x 12.5
Family room
- Description: Tons Of Possibilities
- Level: Basement
- Area: 236.64 Square Feet
- Dimensions: 13.6 x 17.4
Kitchen
- Description: Granite Counters, Center Island, Stainless Appliances All Included
- Level: Main
- Area: 103.81 Square Feet
- Dimensions: 8.11 x 12.8
Laundry
- Description: Laundry /Mud Room With Storage Cabinets
- Level: Main
Living room
- Description: Open And Bright, 3 Sided Fireplace, Stunning Bamboo Floors
- Level: Main
- Area: 253.5 Square Feet
- Dimensions: 16.9 x 15
Office
- Description: French Doors. Wonderful Home Office Or Craft Room
- Level: Main
- Area: 140.97 Square Feet
- Dimensions: 11.1 x 12.7
Utility room
- Level: Basement
- Area: 186.25 Square Feet
- Dimensions: 14.11 x 13.2
Heating
- Forced Air, Natural Gas
Cooling
- Central Air
Appliances
- Included: Convection Oven, Dishwasher, Disposal, Gas Water Heater, Microwave, Range, Self Cleaning Oven
Features
- Ceiling Fan(s), Granite Counters, Kitchen Island, Open Floorplan, Primary Suite, Radon Mitigation System, Smoke Free, Walk-In Closet(s)
- Flooring: Bamboo, Carpet, Vinyl
- Windows: Double Pane Windows, Window Coverings
- Basement: Full
- Number of fireplaces: 1
- Fireplace features: Family Room
- Common walls with other units/homes: No Common Walls
Interior area
- Total structure area: 2,765
- Total interior livable area: 2,765 sqft
- Finished area above ground: 1,382
- Finished area below ground: 575
Property
Parking
- Total spaces: 2
- Parking features: Concrete, Dry Walled
- Attached garage spaces: 2
Features
- Levels: One
- Stories: 1
- Patio & porch: Deck
- Exterior features: Garden
- Fencing: Full
Lot
- Size: 3,485 sqft
- Features: Master Planned
Details
- Parcel number: R0427753
- Zoning: PDU
- Special conditions: Standard
Construction
Type & style
- Home type: SingleFamily
- Architectural style: Contemporary
- Property subtype: Single Family Residence
Materials
- Frame, Rock
- Foundation: Slab
Condition
- Year built: 2005
Utilities & green energy
- Sewer: Public Sewer
- Water: Public
- Utilities for property: Cable Available
Community & neighborhood
Security
- Security features: Smoke Detector(s)
Location
- Region: Highlands Ranch
- Subdivision: Firelight
HOA & financial
HOA
- Has HOA: Yes
- HOA fee: $171 quarterly
- Amenities included: Clubhouse, Fitness Center, Park, Playground, Pond Seasonal, Pool, Sauna, Spa/Hot Tub, Tennis Court(s), Trail(s)
- Services included: Recycling, Trash
- Association name: HRCA
- Association phone: 303-791-2500
- Second HOA fee: $258 semi-annually
- Second association name: Firelight at Highlands Ranch
- Second association phone: 719-473-5000
Other
Other facts
- Listing terms: Cash,Conventional,FHA,VA Loan
- Ownership: Individual
Price history
| Date | Event | Price |
|---|---|---|
| 7/3/2025 | Sold | $649,900$235/sqft |
Source: | ||
| 6/19/2025 | Pending sale | $649,900$235/sqft |
Source: | ||
| 6/14/2025 | Listed for sale | $649,900+16.1%$235/sqft |
Source: | ||
| 5/26/2021 | Sold | $560,000+8.7%$203/sqft |
Source: Public Record Report a problem | ||
| 3/16/2020 | Sold | $515,000+5.1%$186/sqft |
Source: Public Record Report a problem | ||
| 2/22/2020 | Pending sale | $490,000$177/sqft |
Source: Keller Williams Integrity Real Estate Llc #6360939 Report a problem | ||
| 2/21/2020 | Listed for sale | $490,000+73.5%$177/sqft |
Source: Keller Williams Integrity Real Estate Llc #6360939 Report a problem | ||
| 3/3/2010 | Sold | $282,400+3.1%$102/sqft |
Source: Public Record Report a problem | ||
| 11/22/2006 | Sold | $274,000+1.2%$99/sqft |
Source: Public Record Report a problem | ||
| 4/1/2005 | Sold | $270,833$98/sqft |
Source: Public Record Report a problem | ||
Public tax history
| Year | Property taxes | Tax assessment |
|---|---|---|
| 2025 | $3,984 +0.2% | $39,570 -13.9% |
| 2024 | $3,977 +37% | $45,950 -1% |
| 2023 | $2,903 -3.9% | $46,400 +46% |
| 2022 | $3,020 | $31,780 -2.8% |
| 2021 | -- | $32,700 +15.2% |
| 2020 | $2,632 +5.5% | $28,380 |
| 2019 | $2,495 | $28,380 +7.5% |
| 2018 | $2,495 +9.8% | $26,400 |
| 2017 | $2,272 +115.1% | $26,400 +9.6% |
| 2016 | $1,056 -51.1% | $24,090 |
| 2015 | $2,158 +12.2% | $24,090 +21.4% |
| 2014 | $1,924 | $19,840 |
| 2013 | -- | $19,840 -2.6% |
| 2012 | -- | $20,360 |
| 2011 | -- | $20,360 -2.3% |
| 2010 | -- | $20,840 -0.1% |
| 2009 | $999 | $20,870 |
| 2008 | -- | $20,870 +5.4% |
| 2007 | -- | $19,800 |
| 2006 | $1,797 +709.5% | $19,800 +101.6% |
| 2004 | $222 +36.7% | $9,820 +461.1% |
| 2003 | $162 | $1,750 |
| 2002 | -- | -- |
| 2001 | -- | -- |
Find assessor info on the county website
Neighborhood: 80126
Nearby schools
GreatSchools rating
- 9/10Heritage Elementary SchoolGrades: PK-6Distance: 0.5 mi
- 5/10Mountain Ridge Middle SchoolGrades: 7-8Distance: 1.5 mi
- 9/10Mountain Vista High SchoolGrades: 9-12Distance: 0.7 mi
Schools provided by the listing agent
- Elementary: Copper Mesa
- Middle: Mountain Ridge
- High: Mountain Vista
- District: Douglas RE-1
Source: REcolorado as distributed by MLS GRID. This data may not be complete. We recommend contacting the local school district to confirm school assignments for this home.
Get a cash offer in 3 minutes
- Colorado
- Douglas County
- Highlands Ranch
- 80126
- 10581 Pearlwood Circle