If you're looking for a Home on a quiet cul-de-sac that backs up to an abundance of trees, a Patio that offers over 350 sq.ft. of space, an Expansive yard where you own a 1/4 Acre of Land, not just a postage stamp, Incredible Irrigated Garden Area that's approx. 500 sq.ft., has Tesla Solar Panels THAT ARE PAID FOR w/yearly electrical bills of approx. $300-$400, offers a 3-car garage with an Evaporative Cooler (sold as-is), included is a Whole House Water Filtration System with Water Softener as well, the Elementary School, Turnberry, is just a few blocks away (see photo), 2 Furnaces (Basement unit will be Brand New), 2 A/C units, AND MORE....THEN YOU HAVE FOUND YOUR HOME!! The home also offers an Updated Kitchen with Newer Stainless Steel Appliances and Sink, plus a Large Pantry and Island with a Breakfast Nook. Wait until you check out the EXPANSIVE PRIMARY SUITE, with the Recently Remodeled 5 Piece Bath, which also offers 2 Clothes Closets. Check out the secondary beds, which measure 14'x10'. And there is a Nicely Updated Full Bath next to them. Need more space?...remember you have almost 900 sq.ft to expand into the Unfinished Basement. IMPORTANT INFORMATION: HOA fees are included in your Property Taxes!! The roofing has been checked, and a five-year roofing certification will be given to the buyer from UB Code Roofing at closing. The sewer line was checked out and will be cleaned with a Hydro-Jet the week of 10/14. The attic furnace was found to be in good operation, but the basement furnace will be replaced the week of 10/24 by A Plus Mechanical with the warranty given to the buyer. All windows were cleaned inside and out during the week of 10/7. COME AND CHECK IT OUT!!!
Sold for $550,000
$550,000
10581 Vaughn Court, Commerce City, CO 80022
3beds
2,839sqft
Single Family Residence
Built in 2004
0.27 Acres Lot
$530,000 Zestimate®
$194/sqft
$3,246 Estimated rent
Home value
$530,000
$504,000 - $557,000
$3,246/mo
Zestimate® history
Owner options
List your home for rent
$3,246/mo
Rent Zestimate®
Find your next renter with Zillow Rental Manager. Plus, with online applications, you can quickly screen prospective tenants – for free.
$3,246/mo
Rent Zestimate®
Refinance and save
$3,297/mo
Est. payment
Refinancing to a lower rate could help reduce your monthly payments and save thousands over the life of the loan.
$3,297/mo
Est. payment
Explore your selling options
Work with a Zillow partner agent
Leverage their expertise and Zillow's premium Showcase listings to get your home seen by more buyers.
Get startedList with your own agent
Get your home in front of millions of buyers by listing it on Zillow.
Learn how to do itSell it yourself
Take full control of how buyers see your home on Zillow by listing For Sale by Owner (FSBO).
List your homeWhat's special
Zillow last checked:
Listing updated:
Listed by:
Robert Isabell 303-898-8638 robert.isabell@gmail.com,
Keller Williams Avenues Realty
Bought with:
Brandy Barela, 100103267
Berkshire Hathaway HomeServices Colorado Real Estate, LLC - Brighton
Source: REcolorado as distributed by MLS GRID,MLS#: 2616354
Facts & features
Interior
Bedrooms & bathrooms
- Bedrooms: 3
- Bathrooms: 3
- Full bathrooms: 2
- 1/2 bathrooms: 1
- Main level bathrooms: 1
Primary bedroom
- Description: Expansive En-Suite, Ceiling Fan
- Level: Upper
- Area: 300 Square Feet
- Dimensions: 15 x 20
Bedroom
- Description: Large Secondary Beds
- Level: Upper
- Area: 140 Square Feet
- Dimensions: 10 x 14
Bedroom
- Level: Upper
- Area: 140 Square Feet
- Dimensions: 10 x 14
Primary bathroom
- Description: Just Remodeled!!
- Level: Upper
- Area: 112 Square Feet
- Dimensions: 8 x 14
Bathroom
- Description: Hardwood Floor
- Level: Main
- Area: 25 Square Feet
- Dimensions: 5 x 5
Bathroom
- Description: Nicely Updated
- Level: Upper
- Area: 45 Square Feet
- Dimensions: 9 x 5
Dining room
- Description: Hardwood Floors, Adjacent To Patio Door
- Level: Main
- Area: 108 Square Feet
- Dimensions: 9 x 12
Family room
- Description: Gas Log Fireplace, Ceiling Fan, High Volume Ceilings
- Level: Main
- Area: 182 Square Feet
- Dimensions: 13 x 14
Kitchen
- Description: Hardwoods, Ss Appliances, Island W/Nook, Large Pantry
- Level: Main
- Area: 132 Square Feet
- Dimensions: 12 x 11
Laundry
- Description: Area As You Come In From The Garage
- Level: Main
- Area: 30 Square Feet
- Dimensions: 5 x 6
Living room
- Description: Carpeting, Hardwood Floor Entry
- Level: Main
- Area: 143 Square Feet
- Dimensions: 13 x 11
Heating
- Forced Air, Natural Gas
Cooling
- Central Air
Appliances
- Included: Dishwasher, Disposal, Microwave, Oven, Range, Refrigerator
Features
- Ceiling Fan(s), High Ceilings, Kitchen Island, Pantry, Primary Suite, Smoke Free
- Flooring: Laminate, Vinyl, Wood
- Windows: Double Pane Windows, Window Coverings
- Basement: Unfinished
- Number of fireplaces: 1
- Fireplace features: Family Room
Interior area
- Total structure area: 2,839
- Total interior livable area: 2,839 sqft
- Finished area above ground: 1,947
- Finished area below ground: 0
Property
Parking
- Total spaces: 3
- Parking features: Garage - Attached
- Attached garage spaces: 3
Features
- Levels: Two
- Stories: 2
- Patio & porch: Front Porch, Patio
- Exterior features: Garden
- Fencing: Full
Lot
- Size: 0.27 Acres
- Features: Cul-De-Sac, Greenbelt, Landscaped, Sprinklers In Front, Sprinklers In Rear
Details
- Parcel number: R0134624
- Special conditions: Standard
Construction
Type & style
- Home type: SingleFamily
- Property subtype: Single Family Residence
Materials
- Frame, Stone
- Foundation: Slab
- Roof: Composition
Condition
- Updated/Remodeled
- Year built: 2004
Utilities & green energy
- Sewer: Public Sewer
- Water: Public
- Utilities for property: Cable Available, Electricity Connected, Natural Gas Connected
Community & HOA
Community
- Security: Carbon Monoxide Detector(s), Smoke Detector(s)
- Subdivision: Potomac Farms
HOA
- Has HOA: Yes
- HOA name: Potomac Farms Metropolitan District
- HOA phone: 720-541-7725
Location
- Region: Commerce City
Financial & listing details
- Price per square foot: $194/sqft
- Tax assessed value: $537,000
- Annual tax amount: $5,597
- Date on market: 10/11/2024
- Listing terms: Cash,Conventional,FHA,VA Loan
- Exclusions: Clothes Washer & Dryer, Solo Fire Pit. Sellers Personal Property.
- Ownership: Individual
- Electric utility on property: Yes
Price history
| Date | Event | Price |
|---|---|---|
| 11/18/2024 | Sold | $550,000$194/sqft |
Source:  REcolorado as distributed by MLS GRID #2616354 Report a problem REcolorado as distributed by MLS GRID #2616354 Report a problem | ||
| 10/16/2024 | Pending sale | $550,000$194/sqft |
Source: REcolorado as distributed by MLS GRID #2616354 Report a problem | ||
| 10/11/2024 | Listed for sale | $550,000+41%$194/sqft |
Source: REcolorado as distributed by MLS GRID #2616354 Report a problem | ||
| 7/13/2018 | Sold | $390,000+0.3%$137/sqft |
Source: Public Record Report a problem | ||
| 6/13/2018 | Pending sale | $389,000$137/sqft |
Source: Porchlight Real Estate Group #7890506 Report a problem | ||
| 6/7/2018 | Listed for sale | $389,000+29.9%$137/sqft |
Source: Porchlight Real Estate Group #7890506 Report a problem | ||
| 7/19/2004 | Sold | $299,411$105/sqft |
Source: Public Record Report a problem | ||
Public tax history
| Year | Property taxes | Tax assessment |
|---|---|---|
| 2025 | $5,620 +0.4% | $33,570 -11.2% |
| 2024 | $5,597 +12.4% | $37,820 |
| 2023 | $4,979 -0.6% | $37,820 +37.1% |
| 2022 | $5,009 | $27,590 -2.8% |
| 2021 | -- | $28,380 +2.8% |
| 2020 | $5,446 | $27,620 -0.1% |
| 2019 | $5,446 +7.5% | $27,660 +13.3% |
| 2018 | $5,066 | $24,410 |
| 2017 | $5,066 | $24,410 +31% |
| 2016 | -- | $18,640 |
| 2015 | $3,724 | $18,640 +16.6% |
| 2014 | -- | $15,980 |
| 2013 | -- | $15,980 -4.3% |
| 2012 | -- | $16,700 |
| 2011 | -- | $16,700 -6.4% |
| 2010 | -- | $17,850 |
| 2009 | -- | $17,850 -7.5% |
| 2008 | -- | $19,290 |
| 2007 | -- | $19,290 -1.2% |
| 2006 | -- | $19,530 |
| 2005 | -- | $19,530 +126.6% |
| 2004 | -- | $8,620 +5.6% |
| 2003 | $225 +19784.1% | $8,160 +322.8% |
| 2002 | $1 | $1,930 |
Find assessor info on the county website
Neighborhood: 80022
Nearby homes
- $481,8003 bd3 ba1.5k sqft10591 Vaughn Ct, Commerce City, CO 80022Off Market

- $485,2003 bd2 ba1.4k sqft10571 Vaughn Ct, Commerce City, CO 80022Off Market
- $507,1003 bd2 ba3.1k sqft10578 Vaughn St, Commerce City, CO 80022Off Market
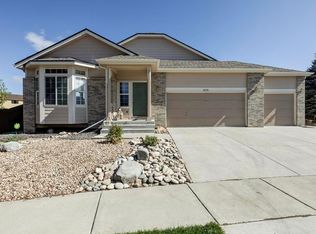
- $463,6003 bd2 ba1.7k sqft10561 Vaughn Ct, Commerce City, CO 80022Off Market

- $511,3003 bd3 ba1.8k sqft10568 Vaughn St, Commerce City, CO 80022Off Market
- $546,5004 bd3 ba2.7k sqft13046 E 106th Ave, Commerce City, CO 80022Off Market
- $553,7004 bd3 ba3k sqft10592 Vaughn Ct, Commerce City, CO 80022Off Market
- $566,8005 bd4 ba2.2k sqft13036 E 106th Ave, Commerce City, CO 80022Off Market
Nearby schools
GreatSchools rating
- 4/10Turnberry Elementary SchoolGrades: PK-5Distance: 0.2 mi
- 4/10Prairie View Middle SchoolGrades: 6-8Distance: 1.9 mi
- 5/10Prairie View High SchoolGrades: 9-12Distance: 1.9 mi
Schools provided by the listing agent
- Elementary: Turnberry
- Middle: Otho Stuart
- High: Prairie View
- District: School District 27-J
Source: REcolorado as distributed by MLS GRID. This data may not be complete. We recommend contacting the local school district to confirm school assignments for this home.
Get a cash offer in 3 minutes
Find out how much your home could sell for in as little as 3 minutes with a no-obligation cash offer.
Estimated market value
$530,000
Get a cash offer in 3 minutes
Find out how much your home could sell for in as little as 3 minutes with a no-obligation cash offer.
Estimated market value
$530,000
- Colorado
- Adams County
- Commerce City
- 80022
- 10581 Vaughn Court
Nearby cities
Nearby zip codes
Other Commerce City Topics
