Skip main navigation
Sold for $3,450,000
  • $3,450,000

    10581 Whitney Way, Cupertino, CA 95014

    3beds
    1,838sqft
    Single Family Residence, Residential
    Built in 1965
    7,380 Square Feet Lot
    $3,400,400 Zestimate®
    $1,877/sqft
    $6,436 Estimated rent

    Home value

    $3,400,400

    $3.13M - $3.71M

    $6,436/mo

    Zestimate® history
    Loading
    Loading...

    Owner options

    List your home for rent

    $6,436/mo

    Rent Zestimate®

    Find your next renter with Zillow Rental Manager. Plus, with online applications, you can quickly screen prospective tenants – for free.

    Learn more

    $6,436/mo

    Rent Zestimate®

    Refinance and save

    $22,059/mo

    Est. payment

    Refinancing to a lower rate could help reduce your monthly payments and save thousands over the life of the loan.

    See today's rates

    $22,059/mo

    Est. payment

    Explore your selling options

    Work with a Zillow partner agent

    Leverage their expertise and Zillow's premium Showcase listings to get your home seen by more buyers.

    Get started

    List with your own agent

    Get your home in front of millions of buyers by listing it on Zillow.

    Learn how to do it

    Sell it yourself

    Take full control of how buyers see your home on Zillow by listing For Sale by Owner (FSBO).

    List your home

    What's special

    Heated poolAbundant natural lightPainted cabinetsHot tubRefinished hardwood floorsNew kitchen countertopsNew hallway closet door
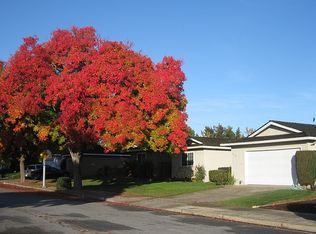
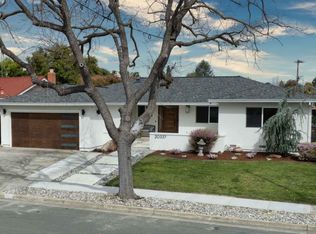
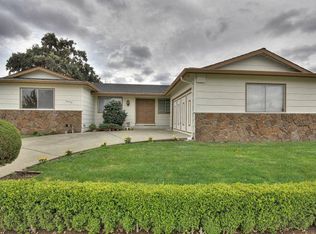
    Stunning Cupertino gem. 3-bed, 2-bath plus formal dinning room, living room, and family room with beautiful heated pool and hot tub. Abundant natural light throughout. Refinished hardwood floors, fresh paint inside/out. Upgrades include new hallway closet door, sanded/repainted backyard deck, painted cabinets, new kitchen countertops, sink and cooktop. New LVP in laundry. Primary bath boasts new shower glass doors, lighting, mirror, and accessories. Move-in ready, prime location walking distance to Town Center restaurants, Library and Eaton Elementary. Near Apple, Main Street and top rated schools.

    Zillow last checked:

    Listing updated:

    Listed by:

    Jeff Miller 01479761 408-688-6678,

    Amy Miller, Broker 408-839-4110

    Bought with:

    Cat Zhao, 02232791

    Keller Williams Thrive

    Fan Wang, 02131128

    Keller Williams Thrive

    Source: MLSListings Inc,MLS#: ML82024857MLS Logo

    Facts & features

    Interior

    Bedrooms & bathrooms
    • Bedrooms: 3
    • Bathrooms: 2
    • Full bathrooms: 2
    Dining room
    • Features: FormalDiningRoom
    Family room
    • Features: SeparateFamilyRoom
    Heating
    • Central Forced Air Gas
    Cooling
    • None
    Appliances
    • Laundry: In Utility Room
    Features
    • Flooring: Hardwood, Other, Tile
    • Number of fireplaces: 1
    • Fireplace features: Family Room
    Interior area
    • Total structure area: 1,838
    • Total interior livable area: 1,838 sqft

    Property

    Parking
    • Total spaces: 2
    • Parking features: Attached
    • Attached garage spaces: 2
    Features
    • Stories: 1
    • Pool features: Pool Cover, Fenced, Heated, In Ground, Pool Sweep
    • Spa features: Other, Cover, Spa/HotTub
    Lot
    • Size: 7,380 sqft
    Details
    • Parcel number: 36938016
    • Zoning: R1
    • Special conditions: Standard

    Construction

    Type & style
    • Home type: SingleFamily
    • Property subtype: Single Family Residence, Residential
    Materials
    • Foundation: Concrete Perimeter
    • Roof: Composition
    Condition
    • New construction: No
    • Year built: 1965

    Utilities & green energy

    • Gas: IndividualGasMeters
    • Sewer: Public Sewer

    Community & neighborhood

    Location
    • Region: Cupertino

    Other

    Other facts
    • Listing agreement: ExclusiveRightToSell

    Price history

    DateEventPrice
    11/12/2025Sold$3,450,000+11.3%$1,877/sqft
    Source: MLSListings Inc #ML82024857 Report a problem
    10/23/2025Pending sale$3,100,000$1,687/sqft
    Source: MLSListings Inc #ML82024857 Report a problem
    10/15/2025Listed for sale$3,100,000$1,687/sqft
    Source: MLSListings Inc #ML82024857 Report a problem

    Public tax history

    YearProperty taxesTax assessment
    2025$2,228 +7.1%$112,680 +2%
    2024$2,081 +2.4%$110,472 +2%
    2023$2,032 +2.8%$108,307 +2%
    2022$1,977 +2.4%$106,184 +2%
    2021$1,932 +2.3%$104,103 +1%
    2020$1,889 $103,037 +2%
    2019$1,889 +12.5%$101,018 +2%
    2018$1,679 $99,038 +2%
    2017$1,679 +2.7%$97,097 +2%
    2016$1,635 +8.1%$95,194 +1.5%
    2015$1,512 -0.1%$93,766 +2%
    2014$1,513 $91,931 +0.5%
    2013-- $91,516 +2%
    2012-- $89,723 +2%
    2011-- $87,965 +0.8%
    2010-- $87,308 -0.2%
    2009-- $87,516 +2%
    2008-- $85,801 +2%
    2007-- $84,120 +2%
    2006-- $82,471 +2%
    2005-- $80,855 +2%
    2004-- $79,271 +1.9%
    2003-- $77,820 +2%
    2002-- $76,296 +2%
    2001-- $74,801

    Find assessor info on the county website

    Neighborhood: South Blaney

    Nearby schools

    GreatSchools rating
    Schools provided by the listing agent
    • Elementary: CBEatonElementary
    • Middle: SamHLawsonMiddle
    • High: CupertinoHigh
    • District: CupertinoUnion

    Source: MLSListings Inc. This data may not be complete. We recommend contacting the local school district to confirm school assignments for this home.

    Get a cash offer in 3 minutes
    Find out how much your home could sell for in as little as 3 minutes with a no-obligation cash offer.
    Estimated market value
    $3,400,400
    Get a cash offer in 3 minutes
    Find out how much your home could sell for in as little as 3 minutes with a no-obligation cash offer.
    Estimated market value
    $3,400,400