Skip main navigation
Off market
  • $762,400

    10582 Alpaca Cir, Pt Charlotte, FL 33981

    3beds
    2,284sqft
    Single Family Residence
    Built in 1999
    0.63 Acres Lot
    $762,400 Zestimate®
    $334/sqft
    $4,413 Estimated rent

    Home value

    $762,400

    $694,000 - $839,000

    $4,413/mo

    Zestimate® history
    Loading
    Loading...

    Owner options

    List your home for rent

    $4,413/mo

    Rent Zestimate®

    Find your next renter with Zillow Rental Manager. Plus, with online applications, you can quickly screen prospective tenants – for free.

    Learn more

    $4,413/mo

    Rent Zestimate®

    Refinance and save

    $5,063/mo

    Est. payment

    Refinancing to a lower rate could help reduce your monthly payments and save thousands over the life of the loan.

    See today's rates

    $5,063/mo

    Est. payment

    Explore your selling options

    Work with a Zillow partner agent

    Leverage their expertise and Zillow's premium Showcase listings to get your home seen by more buyers.

    Get started

    List with your own agent

    Get your home in front of millions of buyers by listing it on Zillow.

    Learn how to do it

    Sell it yourself

    Take full control of how buyers see your home on Zillow by listing For Sale by Owner (FSBO).

    List your home

    What's special

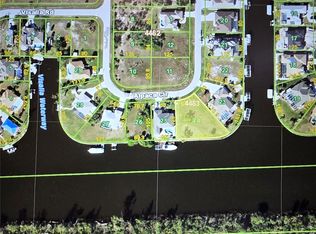
    Location, Location, Location! This is one of the best locations in the subdivision. The lot angles, looking down the wide Santa Cruz Water way. There are 2 concrete docks with boat lifts on the 161 feet of concrete seawall with Sailboat accessible waterfront. The seller also owns the oversized lot to the left with a wood dock, boat lift and shed for an additional $100,000. This is ideal for someone that has an RV or just needs more space. There are 3 bedrooms and 2 baths, no carpet in the home. The home received a new roof in 2017 and a new AC system in 2014. The kitchen has a island, plenty of cabinets top and bottom with cabinet lighting, massive countertop space and a breakfast bar. There is a breakfast nook and a formal dining room. The formal dining room has large windows for natural lighting, wood flooring with a decorative support column. The great room is 22x19 with vaulted ceilings and sliding glass doors leading out to the 46x28 foot screened in lanai with a heated pebble tech pool and spa with waterfall feature. There is an unscreened patio that wraps down the garage and connects with the boat lifts. The master bedroom has wood flooring, Trey ceilings, sliding doors to the porch, his and hers closets (hers is much bigger) and a master en suite. The en suite has dual sinks, separate shower, private toilet and a garden tub. The second bath is also a pool bath with a shower. There is a long driveway, 3 car garage, concrete curbing, mature landscaping, gutters and much more.

    This property is off market, which means it's not currently listed for sale or rent on Zillow. This may be different from what's available on other websites or public sources.

    Originating MLS: Port Charlotte

    Facts & features

    Interior

    Bedrooms & bathrooms
    • Bedrooms: 3
    • Bathrooms: 2
    • Full bathrooms: 2
    Heating
    • Forced air, Electric
    Cooling
    • Central
    Appliances
    • Included: Dishwasher, Dryer, Garbage disposal, Microwave, Refrigerator, Washer
    • Laundry: Inside, Laundry Room
    Features
    • Ceiling Fans(s), High Ceiling(s), Master Bedroom Downstairs, Open Floorplan, Walk-In Closet(s), Thermostat, Cathedral Ceiling(s), Vaulted Ceiling(s), Tray Ceiling(s)
    • Flooring: Tile, Laminate
    Interior area
    • Structure area source: Public Records
    • Total interior livable area: 2,284 sqft

    Property

    Parking
    • Total spaces: 3
    • Parking features: Garage - Attached
    Features
    • Levels: One
    • Patio & porch: Patio, Porch, Covered, Rear Porch, Enclosed, Side Porch
    • Exterior features: Stucco, Cement / Concrete
    • Pool features: Auto Cleaner, Gunite, Heated, In Ground, Screen Enclosure
    • Has spa: Yes
    • Spa features: Heated, In Ground
    • Has view: Yes
    • View description: Water
    • Has water view: Yes
    • Water view: Water
    • Waterfront features: Canal - Saltwater
    • Body of water: SANTA CRUZ
    Lot
    • Size: 0.63 Acres
    • Dimensions: 60x131x161x170
    • Features: In County, Oversized Lot, Street Paved, FloodZone, Corner Lot, Irregular Lot, Greenbelt, Key Lot, Tip Lot
    • Residential vegetation: Mature Landscaping, Trees/Landscaped
    Details
    • Additional parcels included: 412127477010
    • Parcel number: 412127477010
    • Zoning: RSF3.5

    Construction

    Type & style
    • Home type: SingleFamily
    • Architectural style: Florida
    • Property subtype: Single Family Residence
    Materials
    • Concrete Block
    • Roof: Composition
    Condition
    • Year built: 1999

    Utilities & green energy

    • Sewer: Public Sewer
    • Water: Public
    • Utilities for property: Electricity Connected, Sewer Connected, Water Available, Fire Hydrant

    Community & HOA

    Community
    • Security: Security System
    • Subdivision: PORT CHARLOTTE SEC 082
    HOA
    • Has HOA: Yes
    • HOA fee: $6 monthly
    Location
    • Region: Pt Charlotte

    Financial & listing details

    • Price per square foot: $334/sqft
    • Tax assessed value: $804,416
    • Annual tax amount: $9,042
    • Listing terms: Cash, Conventional, FHA, VA Loan
    • Ownership: Fee Simple

    Price history

    DateEventPrice
    6/4/2020Sold$565,000+13%$247/sqft
    Source: Public Record Report a problem
    2/26/2020Pending sale$499,900$219/sqft
    Source: RE/MAX ANCHOR #D6107898 Report a problem
    11/21/2019Price change$499,900-5.1%$219/sqft
    Source: RE/MAX ANCHOR #D6107898 Report a problem
    7/23/2019Listed for sale$527,000$231/sqft
    Source: RE/MAX ANCHOR #D6107898 Report a problem

    Public tax history

    YearProperty taxesTax assessment
    2025$9,042 +2.8%$542,373 +2.9%
    2024$8,796 +7.6%$527,067 +11.1%
    2023$8,179 -6.8%$474,276 -4.8%
    2022$8,778 -0.5%$497,996 +3%
    2021$8,823 -6.6%$483,491 -0.1%
    2020$9,451 +1.6%$484,017 +2.1%
    2019$9,306 +3.1%$473,887 +1.3%
    2018$9,023 $467,915 +10%
    2017$9,023 +9.5%$425,377 +3.9%
    2016$8,240 +1.7%$409,318 +9.6%
    2015$8,105 +8.7%$373,495 +10%
    2014$7,457 +33.3%$339,541 +21.6%
    2013$5,595 +16.6%$279,139 -10.4%
    2012$4,798 -9.6%$311,448
    2011$5,308 +5%$311,448 +6.7%
    2010$5,055 -9.8%$291,870 -16%
    2009$5,605 $347,301
    Find assessor info on the county website

    Neighborhood: 33981

    Nearby schools

    GreatSchools rating
    Schools provided by the listing agent
    • Elementary: Myakka River Elementary
    • Middle: L.A. Ainger Middle
    • High: Lemon Bay High

    Source: The MLS. This data may not be complete. We recommend contacting the local school district to confirm school assignments for this home.

    Get a cash offer in 3 minutes
    Find out how much your home could sell for in as little as 3 minutes with a no-obligation cash offer.
    Estimated market value
    $762,400
    Get a cash offer in 3 minutes
    Find out how much your home could sell for in as little as 3 minutes with a no-obligation cash offer.
    Estimated market value
    $762,400