Skip main navigation
Off market
  • $461,500

    10582 Parkington Ln Unit 37C, Highlands Ranch, CO 80126

    2beds
    2baths
    1,510sqft
    Attached Single Family
    Built in 2004
    -- sqft lot
    $461,500 Zestimate®
    $306/sqft
    $2,678 Estimated rent

    Home value

    $461,500

    $438,000 - $485,000

    $2,678/mo

    Zestimate® history
    Loading
    Loading...

    Owner options

    List your home for rent

    $2,678/mo

    Rent Zestimate®

    Find your next renter with Zillow Rental Manager. Plus, with online applications, you can quickly screen prospective tenants – for free.

    Learn more

    $2,678/mo

    Rent Zestimate®

    Refinance and save

    $2,820/mo

    Est. payment

    Refinancing to a lower rate could help reduce your monthly payments and save thousands over the life of the loan.

    See today's rates

    $2,820/mo

    Est. payment

    Explore your selling options

    Work with a Zillow partner agent

    Leverage their expertise and Zillow's premium Showcase listings to get your home seen by more buyers.

    Get started

    List with your own agent

    Get your home in front of millions of buyers by listing it on Zillow.

    Learn how to do it

    Sell it yourself

    Take full control of how buyers see your home on Zillow by listing For Sale by Owner (FSBO).

    List your home

    What's special

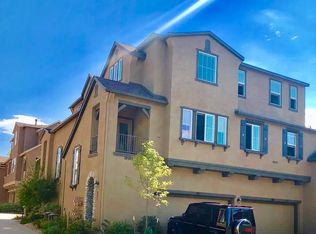
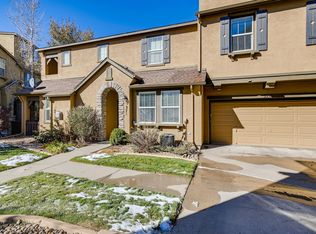
    This corner unit 3 story townhome is bright and airy with new paint, carpet, hardware throughout! The lower level hosts a large 2 car garage with room for storage and welcoming entryway with a coat closet. On the 2nd floor is the large living room with double height vaulted ceilings, luxurious large windows & gas fireplace, spacious kitchen with stainless steel appliances & bar seating, formal dining room, and covered balcony. Also on the 2nd floor is the second bedroom, a full bath, and a large laundry room. The 3rd floor features a huge, private master suite with a five-piece ensuite bath, including a deep soaking tub, a dual sink vanity, a separate shower, and a walk-in closet! Other smart home updates include Nest thermostat and a combination front door lock! With views over the green spaces and quick access to the Highlands Ranch trail network, it is a lovely location! Within walking distance to many attractions and a shopping center.

    This property is off market, which means it's not currently listed for sale or rent on Zillow. This may be different from what's available on other websites or public sources.

    Facts & features

    Interior

    Bedrooms & bathrooms
    • Bedrooms: 2
    • Bathrooms: 2
    Heating
    • Forced air, Gas
    Cooling
    • Central
    Appliances
    • Included: Dishwasher, Dryer, Garbage disposal, Microwave, Range / Oven, Refrigerator, Washer
    • Laundry: Washer/Dryer Included
    Features
    • Cable TV, Walk-In Closet(s), Master Bath, Master Suite, Eating Space / Kitchen, Vaulted, Five Piece Bath, Foyer/Entry, Jet Action Tub
    • Flooring: Tile, Carpet, Laminate
    • Has fireplace: Yes
    • Fireplace features: Gas/Gas Logs
    Interior area
    • Total interior livable area: 1,510 sqft

    Property

    Features
    • Exterior features: Stucco
    Lot
    • Features: Adjacent to Greenbelt, Master Planned

    Construction

    Type & style
    • Home type: Townhouse
    • Architectural style: Quadplex (1 unit)
    • Property subtype: Attached Single Family
    Materials
    • Roof: Composition
    Condition
    • Year built: 2004

    Utilities & green energy

    • Sewer: Public Sewer
    • Water: Public

    Community & HOA

    Community
    • Features: Fitness Center
    HOA
    • Has HOA: Yes
    • Amenities included: Tennis Court(s), Community Pool, Snow Removal, Sewer, Fitness Facility, Common Area Grounds Maintenance, Exterior Maintenance w/ Roof, Trash Removal
    • Services included: Tennis Courts, Snow Removal, Sewer, Trash Removal, Community Pool, Common Area Grounds Maintenance, Fitness Facility, Exterior Maintenance w/ Roof
    • HOA fee: $50 monthly
    Location
    • Region: Highlands Ranch

    Financial & listing details

    • Price per square foot: $306/sqft

    Price history

    DateEventPrice
    9/10/2019Listing removed$369,900$245/sqft
    Source: Colorado and Company Real Estate, Inc #5616516 Report a problem
    8/6/2019Pending sale$369,900$245/sqft
    Source: Colorado and Company Real Estate, Inc #5616516 Report a problem
    7/26/2019Listed for sale$369,900$245/sqft
    Source: Colorado and Company Real Estate, Inc #5616516 Report a problem
    7/25/2019Pending sale$369,900$245/sqft
    Source: Colorado and Company Real Estate, Inc #5616516 Report a problem
    7/25/2019Listed for sale$369,900$245/sqft
    Source: Colorado and Company Real Estate, Inc #5616516 Report a problem

    Public tax history

    Tax history is unavailable.

    Neighborhood: 80126

    Nearby schools

    GreatSchools rating
    Schools provided by the listing agent
    • Elementary: Copper Mesa
    • Middle: Mountain Ridge
    • High: Mountain Vista
    • District: Douglas RE-1

    Source: The MLS. This data may not be complete. We recommend contacting the local school district to confirm school assignments for this home.

    Get a cash offer in 3 minutes
    Find out how much your home could sell for in as little as 3 minutes with a no-obligation cash offer.
    Estimated market value
    $461,500
    Get a cash offer in 3 minutes
    Find out how much your home could sell for in as little as 3 minutes with a no-obligation cash offer.
    Estimated market value
    $461,500