Welcome to this beautifully move-in ready, spacious 3 bedroom, 2.5 bath, 2 car garage townhome, nestled in a highly desirable community of Bedford Park in Tradition in Port Saint Lucie. Built in 2007 and meticulously maintained by the original owners, this home offers both comfort and convenience. Upgraded hurricane impact windows and doors provide security and peace of mind. Recent enhancements include new ceiling fans, and a blend of laminate, tile, and carpet flooring. The kitchen features brand-new appliances (fridge and dishwasher replaced in 2024), complementing the washer and dryer purchased in 2019. The master bedroom, located on the first floor, boasts a walk-in closet and dual bathroom sinks. An AC system installed in 2015 ensures a cool interior, while the gas water heater, replaced in 2014 and serviced annually, provides reliable hot water. A spacious 2-car garage offers ample storage and parking. HOA amenities cover basic cable, internet, security system monitoring, lawn irrigation, and maintenance, plus access to Bedford Park's community pool and clubhouse. A nearby park and school enhance the family-friendly appeal, with Publix within walking distance. This fully furnished townhouse is move-in ready, presenting an exceptional opportunity to own a meticulously maintained home in a prime location. Don't miss out! Schedule your viewing today!
Sold for $320,000
$320,000
10582 SW Ashlyn Way, Port St Lucie, FL 34987
3beds
1,706sqft
Townhouse
Built in 2007
2,744 Square Feet Lot
$299,300 Zestimate®
$188/sqft
$2,603 Estimated rent
Home value
$299,300
$284,000 - $314,000
$2,603/mo
Zestimate® history
Owner options
List your home for rent
$2,603/mo
Rent Zestimate®
Find your next renter with Zillow Rental Manager. Plus, with online applications, you can quickly screen prospective tenants – for free.
$2,603/mo
Rent Zestimate®
Refinance and save
$2,878/mo
Est. payment
Refinancing to a lower rate could help reduce your monthly payments and save thousands over the life of the loan.
$2,878/mo
Est. payment
Explore your selling options
Work with a Zillow partner agent
Leverage their expertise and Zillow's premium Showcase listings to get your home seen by more buyers.
Get startedList with your own agent
Get your home in front of millions of buyers by listing it on Zillow.
Learn how to do itSell it yourself
Take full control of how buyers see your home on Zillow by listing For Sale by Owner (FSBO).
List your homeWhat's special
Zillow last checked:
Listing updated:
Listed by:
Rebeca Portalatin 561-472-1236,
Keller Williams Realty - Welli,
Veronica Valenzano,
Keller Williams Realty - Welli
Bought with:
Jenny Rae Starts, 3440518
Paradise Realty Fla
Source: BeachesMLS,MLS#: R11005537 Originating MLS: BeachesMLS
Originating MLS: BeachesMLSFacts & features
Interior
Bedrooms & bathrooms
- Bedrooms: 3
- Bathrooms: 3
- Full bathrooms: 2
- 1/2 bathrooms: 1
- Main level bathrooms: 2
- Main level bedrooms: 1
Primary bedroom
- Level: Main
- Area: 180
- Dimensions: 15 X 12
Primary bedroom
- Level: Main
- Area: 180
- Dimensions: 15 X 12
Bedroom 2
- Level: Upper
- Area: 121
- Dimensions: 11 X 11
Bedroom 2
- Level: Upper
- Area: 121
- Dimensions: 11 X 11
Bedroom 3
- Level: Upper
- Area: 144
- Dimensions: 12 X 12
Bedroom 3
- Level: Upper
- Area: 144
- Dimensions: 12 X 12
Kitchen
- Level: Main
- Area: 132
- Dimensions: 11 X 12
Kitchen
- Level: Main
- Area: 132
- Dimensions: 11 X 12
Living room
- Level: Main
- Area: 132
- Dimensions: 12 X 11
Living room
- Level: Main
- Area: 132
- Dimensions: 12 X 11
Heating
- Central
Cooling
- Ceiling Fan(s)
Appliances
- Included: Dryer, Dishwasher, Gas Water Heater, Ice Maker, Microwave, Water Heater, Washer
- Laundry: Inside, Laundry Closet
Features
- Dual Sinks, Main Level Primary, Pantry, Walk-In Closet(s)
- Flooring: Carpet, Ceramic Tile, Laminate
- Furnished: Yes
Interior area
- Total structure area: 2,338
- Total interior livable area: 1,706 sqft
Property
Parking
- Total spaces: 2
- Parking features: Attached, Garage, Garage Door Opener, Open
- Attached garage spaces: 2
- Has uncovered spaces: Yes
- Details: CarportSpaces:0.00
Features
- Levels: Two
- Stories: 2
- Entry location: Entry Level Living Area Y
- Patio & porch: Covered, Patio, Porch
- Exterior features: None, Outdoor Living Area
- Pool features: Association
- Has view: Yes
- View description: Garden
- Waterfront features: None
Lot
- Size: 2,744 Square Feet
- Features: < 1/4 Acre
Details
- Parcel number: 430950600520002
- Zoning: Residential
Construction
Type & style
- Home type: Townhouse
- Property subtype: Townhouse
Materials
- Block, Concrete
Condition
- Resale
- New construction: No
- Year built: 2007
Utilities & green energy
- Electric: 3 Phase
- Sewer: Public Sewer
- Water: Public
- Utilities for property: Cable Available, Natural Gas Available, Sewer Available, Water Available
Community & HOA
Community
- Features: Home Owners Association, Street Lights, Sidewalks
- Subdivision: TRADITION PLAT NO 21
HOA
- Has HOA: Yes
- Amenities included: Clubhouse, Dog Park, Playground, Park, Pool, Sidewalks, Trail(s)
- Services included: Common Areas, Cable TV, Insurance, Maintenance Grounds, Pest Control, Security
- HOA fee: $589 monthly
Location
- Region: Port Saint Lucie
Financial & listing details
- Price per square foot: $188/sqft
- Tax assessed value: $263,600
- Annual tax amount: $2,642
- Date on market: 7/24/2024
- Cumulative days on market: 30 days
- Listing terms: Cash,Conventional,FHA,VA Loan
Price history
| Date | Event | Price |
|---|---|---|
| 9/20/2024 | Sold | $320,000-1.5%$188/sqft |
Source:  BeachesMLS #R11005537 Report a problem BeachesMLS #R11005537 Report a problem | ||
| 9/11/2024 | Pending sale | $324,900$190/sqft |
Source: BeachesMLS #RX-11005537 Report a problem | ||
| 8/19/2024 | Price change | $324,900-4.2%$190/sqft |
Source: BeachesMLS #RX-11005537 Report a problem | ||
| 7/29/2024 | Listed for sale | $339,000+193.5%$199/sqft |
Source: BeachesMLS #RX-11005537 Report a problem | ||
| 7/3/2023 | Listing removed | -- |
Source: BeachesMLS #R10895558 Report a problem | ||
| 6/8/2023 | Listed for rent | $3,000$2/sqft |
Source: BeachesMLS #R10895558 Report a problem | ||
| 7/29/2010 | Sold | $115,500$68/sqft |
Source: Public Record Report a problem | ||
Public tax history
| Year | Property taxes | Tax assessment |
|---|---|---|
| 2025 | $6,075 +124% | $263,600 +138.3% |
| 2024 | $2,712 +2.6% | $110,639 +3% |
| 2023 | $2,642 +5% | $107,417 +3% |
| 2022 | $2,517 +7.1% | $104,289 +3% |
| 2021 | $2,349 +0.1% | $101,252 +1.4% |
| 2020 | $2,347 | $99,855 +2.3% |
| 2019 | $2,347 +1.2% | $97,610 +1.9% |
| 2018 | $2,319 +4.7% | $95,790 -33.8% |
| 2017 | $2,214 +1.6% | $144,700 +6.9% |
| 2016 | $2,180 +1.6% | $135,300 +4.1% |
| 2015 | $2,145 -0.5% | $130,000 +43.6% |
| 2014 | $2,156 | $90,529 +1.5% |
| 2013 | -- | $89,191 +1.7% |
| 2012 | -- | $87,700 -7.2% |
| 2011 | -- | $94,500 -13% |
| 2010 | -- | $108,600 -29.3% |
| 2009 | -- | $153,700 -10% |
| 2008 | -- | $170,700 +387.7% |
| 2007 | -- | $35,000 -55.1% |
| 2006 | -- | $78,000 +680% |
| 2005 | -- | $10,000 |
Find assessor info on the county website
Neighborhood: Tradition
Nearby homes
- $299,2003 bd3 ba1.8k sqft10572 SW Ashlyn Way, Port Saint Lucie, FL 34987Off Market
- $254,7002 bd2 ba1.3k sqft10592 SW Ashlyn Way, Port Saint Lucie, FL 34987Off Market

- $266,9002 bd2 ba1.3k sqft10562 SW Ashlyn Way, Port Saint Lucie, FL 34987Off Market
- $308,7003 bd2 ba2.3k sqft10602 SW Ashlyn Way, Port Saint Lucie, FL 34987Off Market
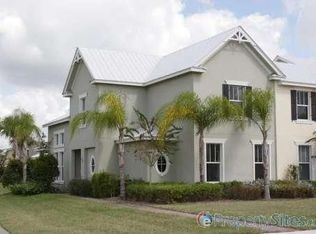
- $305,7003 bd2 ba2k sqft10552 SW Ashlyn Way, Port Saint Lucie, FL 34987Off Market
- $355,4003 bd3 ba2.2k sqft10542 SW Ashlyn Way, Port Saint Lucie, FL 34987Off Market
- $275,0002 bd2 ba1.3k sqft10532 SW Ashlyn Way, Port Saint Lucie, FL 34987Sold
- $323,6003 bd-- ba1.4k sqft10571 SW Sarah Way, Port Saint Lucie, FL 34987Off Market
Nearby schools
GreatSchools rating
- 5/10Oak Hammock K-8 SchoolGrades: PK-8Distance: 3 mi
- 3/10St. Lucie West Centennial High SchoolGrades: PK,9-12Distance: 3.8 mi
- 5/10Manatee Academy K-8Grades: K-8Distance: 3.1 mi
Get a cash offer in 3 minutes
Find out how much your home could sell for in as little as 3 minutes with a no-obligation cash offer.
Estimated market value
$299,300
Get a cash offer in 3 minutes
Find out how much your home could sell for in as little as 3 minutes with a no-obligation cash offer.
Estimated market value
$299,300
- Florida
- Saint Lucie County
- Port Saint Lucie
- 34987
- Tradition
- 10582 SW Ashlyn Way
Nearby cities
Nearby neighborhoods
Nearby zip codes
Other Port Saint Lucie Topics
- Apartments for Rent in 34987
- Houses for Sale in 34987
- Houses for Rent in 34987
- 34987 Real Estate
- Port Saint Lucie Condos
- Houses for Sale in Port Saint Lucie
- Newest Listings in Port Saint Lucie
- Port Saint Lucie Home Values
- Port Saint Lucie Real Estate Agents
- Port Saint Lucie Refinance
- Port Saint Lucie Mortgage Rates
