Backing to Tiemeyer Park in St Ann, this updated two-bedroom raised ranch is the perfect oasis. Near everything, but in a subdivision with sprawling lawns, you can enjoy the fall weather on the deck with a warm cup of cocoa. The thoughtfully laid out kitchen features a center island, ample cabinet space, and even a drawer for your trash can. The large main floor bathroom features an oversized vanity and a linen closet. The lower level features the laundry room, an additional room that could be used as an office, family room, or third bedroom, and a full bathroom. Don't overlook the oversized two-car tuck-under garage. This all-electric home features an HVAC system that is only 2 years old, and the roof was replaced in 2025. Lovingly maintained, you can rest easy with an ACHOSA home warranty provided at closing for added peace of mind. Schedule your appointment today
Closed
Listed by: RE/MAX Results • Becky J Harrington • Contact: 314-229-9702
Bought with: Re/Max Alliance
Price Unknown
10583 Mert Ave, Saint Ann, MO 63074
2beds
1,168sqft
Single Family Residence
Built in 1979
9,648 Square Feet Lot
$216,500 Zestimate®
$--/sqft
$1,522 Estimated rent
Home value
$216,500
$201,000 - $234,000
$1,522/mo
Zestimate® history
Owner options
List your home for rent
$1,522/mo
Rent Zestimate®
Find your next renter with Zillow Rental Manager. Plus, with online applications, you can quickly screen prospective tenants – for free.
$1,522/mo
Rent Zestimate®
Refinance and save
Refinancing to a lower rate could help reduce your monthly payments and save thousands over the life of the loan.
Explore your selling options
Work with a Zillow partner agent
Leverage their expertise and Zillow's premium Showcase listings to get your home seen by more buyers.
Get startedList with your own agent
Get your home in front of millions of buyers by listing it on Zillow.
Learn how to do itSell it yourself
Take full control of how buyers see your home on Zillow by listing For Sale by Owner (FSBO).
List your homeWhat's special
Oversized two-car tuck-under garageUpdated two-bedroom raised ranchBacking to tiemeyer parkLower levelLaundry roomOversized vanityLinen closet
Zillow last checked:
Listing updated:
Listed by:
Becky J Harrington 314-229-9702,
RE/MAX Results
Bought with:
Ranae Harris, 471.001305
Re/Max Alliance
Source: MARIS,MLS#: 25066211 Originating MLS: St. Louis Association of REALTORS
Originating MLS: St. Louis Association of REALTORSFacts & features
Interior
Bedrooms & bathrooms
- Bedrooms: 2
- Bathrooms: 2
- Full bathrooms: 2
- Main level bathrooms: 1
- Main level bedrooms: 2
Heating
- Electric, Heat Pump
Cooling
- Ceiling Fan(s), Central Air, Electric
Appliances
- Included: Dishwasher, Disposal, Microwave, Electric Oven
- Laundry: In Basement, Electric Dryer Hookup, Lower Level, Washer Hookup
Features
- Breakfast Bar, Ceiling Fan(s), Custom Cabinetry, Dining/Living Room Combo, Eat-in Kitchen, Kitchen Island, Kitchen/Dining Room Combo, Laminate Counters, Open Floorplan, Shower, Tub
- Flooring: Luxury Vinyl, Tile, Vinyl
- Doors: Storm Door(s)
- Windows: Screens, Tilt-In Windows
- Basement: Concrete,Finished,Full,Sleeping Area,Walk-Out Access
- Has fireplace: No
Interior area
- Total structure area: 1,168
- Total interior livable area: 1,168 sqft
- Finished area above ground: 864
- Finished area below ground: 304
Property
Parking
- Total spaces: 2
- Parking features: Additional Parking, Attached, Basement, Covered, Driveway, Garage, Garage Door Opener, Garage Faces Front, Off Street, Oversized, Side By Side
- Attached garage spaces: 2
- Has uncovered spaces: Yes
Features
- Levels: One
- Patio & porch: Deck, Front Porch
- Exterior features: Balcony, Garden, Rain Gutters
- Fencing: Back Yard,Chain Link,Fenced,Full
- Has view: Yes
- View description: Neighborhood, Park/Greenbelt
Lot
- Size: 9,648 Square Feet
- Dimensions: 50 x 193
- Features: Back Yard, Garden, Level, Near Public Transit, Rectangular Lot
Details
- Additional structures: Shed(s)
- Parcel number: 13M310330
- Special conditions: Standard
Construction
Type & style
- Home type: SingleFamily
- Architectural style: Raised Ranch
- Property subtype: Single Family Residence
Materials
- Vinyl Siding
- Foundation: Concrete Perimeter
- Roof: Architectural Shingle,Asphalt,Pitched/Sloped
Condition
- Year built: 1979
Details
- Warranty included: Yes
Utilities & green energy
- Electric: Ameren
- Sewer: Public Sewer
- Water: Public
- Utilities for property: Cable Available, Electricity Connected, Sewer Connected, Water Connected
Community & HOA
Community
- Features: Park, Playground, Pool, Street Lights, Suburban, Public Bus, Storm Sewer, Trail(s)
- Security: Carbon Monoxide Detector(s), Smoke Detector(s)
- Subdivision: Acreton
HOA
- Has HOA: No
Location
- Region: Saint Ann
Financial & listing details
- Tax assessed value: $146,500
- Annual tax amount: $2,046
- Date on market: 9/26/2025
- Cumulative days on market: 2 days
- Listing terms: Assumable,Cash,Conventional,FHA,VA Loan
- Ownership: Private
- Electric utility on property: Yes
Price history
| Date | Event | Price |
|---|---|---|
| 10/24/2025 | Sold | -- |
Source:  MARIS #25066211 Report a problem MARIS #25066211 Report a problem | ||
| 9/28/2025 | Pending sale | $195,000$167/sqft |
Source: MARIS #25066211 Report a problem | ||
| 9/27/2025 | Listed for sale | $195,000$167/sqft |
Source: MARIS #25066211 Report a problem | ||
| 6/28/2005 | Sold | -- |
Source: Public Record Report a problem | ||
| 10/9/2001 | Sold | -- |
Source: Public Record Report a problem | ||
Public tax history
| Year | Property taxes | Tax assessment |
|---|---|---|
| 2025 | $2,636 +28.8% | $27,840 +31.4% |
| 2024 | $2,046 +2.8% | $21,180 |
| 2023 | $1,990 -1.9% | $21,180 +6.4% |
| 2022 | $2,028 +0.2% | $19,910 |
| 2021 | $2,024 -3% | $19,910 +5.1% |
| 2020 | $2,087 +1.1% | $18,950 |
| 2019 | $2,065 | $18,950 +11.7% |
| 2018 | $2,065 | $16,970 |
| 2017 | $2,065 +5.4% | $16,970 -0.4% |
| 2016 | $1,960 +4.4% | $17,030 |
| 2015 | $1,877 | $17,030 +7.1% |
| 2014 | $1,877 +8.4% | $15,900 |
| 2013 | $1,732 | $15,900 -16.1% |
| 2012 | -- | $18,950 |
| 2011 | -- | $18,950 -4.1% |
| 2010 | $1,760 +7.6% | $19,760 |
| 2009 | $1,636 +5.2% | $19,760 -3.4% |
| 2008 | $1,555 +5.3% | $20,450 |
| 2007 | $1,477 | $20,450 +18% |
| 2006 | $1,477 +8.1% | $17,330 |
| 2005 | $1,366 +24.4% | $17,330 +16.2% |
| 2003 | $1,098 +0.8% | $14,920 +14.9% |
| 2002 | $1,090 +12.2% | $12,980 |
| 2001 | $971 | $12,980 |
Find assessor info on the county website
Neighborhood: 63074
Nearby homes
- $263,6003 bd2 ba1.5k sqft10581 Mert Ave, Saint Ann, MO 63074Off Market
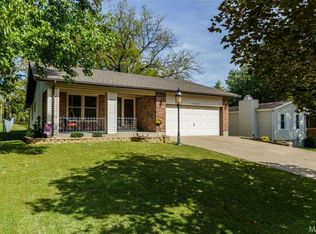
- $211,8003 bd2 ba1.5k sqft10585 Mert Ave, Saint Ann, MO 63074Off Market
- $143,0002 bd1 ba1k sqft10575 Mert Ave, Saint Ann, MO 63074Off Market
- $256,8004 bd2 ba1.6k sqft10595 Mert Ave, Saint Ann, MO 63074Off Market
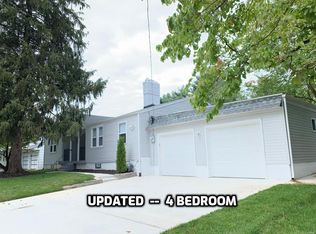
- $195,7003 bd2 ba1.4k sqft10580 Mert Ave, Saint Ann, MO 63074Off Market
- $209,5003 bd1 ba1.1k sqft10584 Mert Ave, Saint Ann, MO 63074Off Market
- $252,4003 bd2 ba1.5k sqft10567 Mert Ave, Saint Ann, MO 63074Off Market
- $35,3002 bd1 ba1k sqft10570 Mert Ave, Saint Ann, MO 63074Off Market
Nearby schools
GreatSchools rating
- 4/10Buder Elementary SchoolGrades: K-5Distance: 0.6 mi
- 4/10Hoech Middle SchoolGrades: 6-8Distance: 0.4 mi
- 2/10Ritenour Sr. High SchoolGrades: 9-12Distance: 2 mi
Schools provided by the listing agent
- Elementary: Buder Elem.
- Middle: Hoech Middle
- High: Ritenour Sr. High
Source: MARIS. This data may not be complete. We recommend contacting the local school district to confirm school assignments for this home.
Get a cash offer in 3 minutes
Find out how much your home could sell for in as little as 3 minutes with a no-obligation cash offer.
Estimated market value
$216,500
Get a cash offer in 3 minutes
Find out how much your home could sell for in as little as 3 minutes with a no-obligation cash offer.
Estimated market value
$216,500
- Missouri
- Saint Louis County
- Saint Ann
- 63074
- 10583 Mert Ave
Nearby cities
Nearby zip codes
Other Saint Ann Topics
