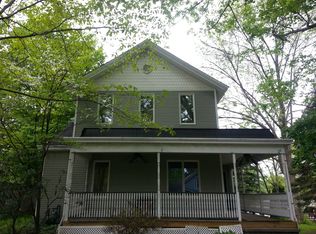
This is a wow house! Sits on a hill with a beautiful front porch to watch parades. Driveway is in back of house and has a shared recorded easement. There are 2 nice sized sheds. Also included is a raised garden and a new back porch and parking area. New vinyl siding and windows . Step inside to a wonderful full basement. Up a few steps into the rustic kitchen that is all newly remodeled with white cabinets and granite counters. The interior walls of the kitchen are rustic wood including the ceiling. Then into the spacious dining room which opens to large living room containing a cozy electric fireplace making it a room with ambiance but without the work of carrying wood. The living room leads to covered front porch. Also, off the living room is a first floor master suite w/tub and shower. Upstairs has a very large bedroom, small office and another bedroom. There is a newly remodeled bath with a tub and shower.
Closed
$222,000
10583 South St, Garrettsville, OH 44231
4beds
1,630sqft
Single Family Residence
Built in 1935
5,980 Square Feet Lot
$239,200 Zestimate®
$136/sqft
$2,174 Estimated rent
Home value
$239,200
$196,000 - $292,000
$2,174/mo
Zestimate® history
Owner options
List your home for rent
$2,174/mo
Rent Zestimate®
Find your next renter with Zillow Rental Manager. Plus, with online applications, you can quickly screen prospective tenants – for free.
$2,174/mo
Rent Zestimate®
Refinance and save
$1,506/mo
Est. payment
Refinancing to a lower rate could help reduce your monthly payments and save thousands over the life of the loan.
$1,506/mo
Est. payment
Explore your selling options
Work with a Zillow partner agent
Leverage their expertise and Zillow's premium Showcase listings to get your home seen by more buyers.
Get startedList with your own agent
Get your home in front of millions of buyers by listing it on Zillow.
Learn how to do itSell it yourself
Take full control of how buyers see your home on Zillow by listing For Sale by Owner (FSBO).
List your homeWhat's special
First floor master suiteRaised gardenSmall officeBeautiful front porchGranite countersNew back porchWhite cabinets
Zillow last checked:
Listing updated:
Listed by:
Kathie Lutz c1goldfire@aol.com330-687-5900,
Century 21 Goldfire Realty
Bought with:
Kay Zabivnik, 2017003922
McDowell Homes Real Estate Services
Source: MLS Now,MLS#: 5108841 Originating MLS: Akron Cleveland Association of REALTORS
Originating MLS: Akron Cleveland Association of REALTORSFacts & features
Interior
Bedrooms & bathrooms
- Bedrooms: 4
- Bathrooms: 2
- Full bathrooms: 2
- Main level bathrooms: 1
- Main level bedrooms: 1
Primary bedroom
- Description: Flooring: Laminate
- Level: First
- Dimensions: 12 x 10
Bedroom
- Level: Second
- Dimensions: 16 x 16
Bedroom
- Level: Second
- Dimensions: 13 x 11
Bedroom
- Level: Second
- Dimensions: 10 x 9
Primary bathroom
- Level: First
Bathroom
- Description: Flooring: Laminate
- Level: Second
- Dimensions: 8 x 7
Dining room
- Description: Flooring: Laminate
- Level: First
- Dimensions: 14 x 9
Kitchen
- Description: Rough sawn walls and ceiling, tile flooring, granite counters, newer lights and windows.
- Level: First
Living room
- Description: Beautiful new electric fireplace, new windows.,Flooring: Laminate
- Level: First
- Dimensions: 22 x 10
Office
- Description: Flooring: Hardwood
- Level: Second
- Dimensions: 13 x 9
Heating
- Forced Air, Gas
Cooling
- Central Air
Appliances
- Laundry: In Basement
Features
- Granite Counters, Primary Downstairs
- Windows: Blinds, Double Pane Windows, Screens
- Basement: Full,Interior Entry,Concrete,Storage Space,Unfinished,Walk-Up Access
- Number of fireplaces: 1
- Fireplace features: Electric, Living Room
Interior area
- Total structure area: 1,630
- Total interior livable area: 1,630 sqft
- Finished area above ground: 1,630
Property
Parking
- Parking features: Driveway, Gravel, No Garage, Shared Driveway, Unpaved
Features
- Levels: Two
- Stories: 2
- Patio & porch: Covered, Front Porch
- Exterior features: Garden
- Has view: Yes
- View description: City Lights, City
Lot
- Size: 5,980 Square Feet
- Dimensions: 52 x 115
- Features: Back Yard, City Lot, Sloped Down, Gentle Sloping, Sloped Up
Details
- Additional structures: Shed(s)
- Parcel number: 190160000001000
Construction
Type & style
- Home type: SingleFamily
- Architectural style: Cottage,Colonial,Conventional
- Property subtype: Single Family Residence
Materials
- Vinyl Siding
- Foundation: Concrete Perimeter
- Roof: Asphalt,Fiberglass
Condition
- Updated/Remodeled
- Year built: 1935
Details
- Warranty included: Yes
Utilities & green energy
- Sewer: Public Sewer
- Water: Public
Community & HOA
Community
- Features: Common Grounds/Area, Curbs, Fitness Center, Golf, Laundry Facilities, Medical Service, Playground, Park, Restaurant, Shopping, Street Lights, Sidewalks, Tennis Court(s)
- Subdivision: Garfield
HOA
- Has HOA: No
Location
- Region: Garrettsville
Financial & listing details
- Price per square foot: $136/sqft
- Tax assessed value: $86,600
- Annual tax amount: $1,017
- Date on market: 4/7/2025
- Cumulative days on market: 36 days
- Listing terms: Cash,Conventional,FHA,USDA Loan,VA Loan
Price history
| Date | Event | Price |
|---|---|---|
| 5/14/2025 | Sold | $222,000+0.9%$136/sqft |
Source:  MLS Now #5108841 Report a problem MLS Now #5108841 Report a problem | ||
| 5/13/2025 | Pending sale | $220,000$135/sqft |
Source: MLS Now #5108841 Report a problem | ||
| 4/9/2025 | Contingent | $220,000$135/sqft |
Source: MLS Now #5108841 Report a problem | ||
| 4/7/2025 | Listed for sale | $220,000+158.8%$135/sqft |
Source: MLS Now #5108841 Report a problem | ||
| 5/28/2024 | Sold | $85,000-5.5%$52/sqft |
Source: MLS Now #5032476 Report a problem | ||
| 4/24/2024 | Pending sale | $89,900$55/sqft |
Source: MLS Now #5032476 Report a problem | ||
| 4/22/2024 | Listed for sale | $89,900$55/sqft |
Source: MLS Now #5032476 Report a problem | ||
Public tax history
| Year | Property taxes | Tax assessment |
|---|---|---|
| 2025 | $1,064 +54.7% | $30,310 |
| 2024 | $688 -34.6% | $30,310 -17.8% |
| 2023 | $1,053 -1.6% | $36,890 |
| 2022 | $1,070 +3.6% | $36,890 |
| 2021 | $1,033 +25.6% | $36,890 +19.9% |
| 2020 | $823 -0.2% | $30,770 |
| 2019 | $825 -14.3% | $30,770 -0.2% |
| 2018 | $962 | $30,840 |
| 2017 | $962 +3.5% | $30,840 |
| 2016 | $929 -0.6% | $30,840 |
| 2015 | $935 -1.7% | $30,840 |
| 2014 | $951 +0.9% | $30,840 |
| 2013 | $942 +0.6% | $30,840 |
| 2012 | $936 -1.7% | $30,840 -2.3% |
| 2011 | $952 0% | $31,580 |
| 2010 | $952 -0.1% | $31,580 |
| 2009 | $953 | $31,580 |
| 2008 | $953 | $31,580 -5% |
| 2007 | -- | $33,250 |
| 2005 | $1,237 +1.2% | -- |
| 2004 | $1,223 +18% | -- |
| 2003 | $1,036 +7.7% | -- |
| 2002 | $962 -55% | -- |
| 2001 | $2,137 -0.3% | -- |
| 2000 | $2,143 +16.2% | -- |
| 1999 | $1,844 | -- |
Find assessor info on the county website
Neighborhood: 44231
Nearby homes
- $239,4007 bd3 ba3.3k sqft10593 South St, Garrettsville, OH 44231Off Market
- $50,5003 bd1 ba960 sqft10579 South St, Garrettsville, OH 44231Off Market
- $302,4006 bd4 ba1.9k sqft10603 South St, Garrettsville, OH 44231Off Market
- $--1 bd1 ba-- sqft10603 South St #C, Garrettsville, OH 44231Off Market
- $156,5002 bd1 ba-- sqft10603 South St #A, Garrettsville, OH 44231Off Market
- $176,9003 bd1 ba1k sqft10583 White St, Garrettsville, OH 44231Off Market
- $164,0003 bd1 ba-- sqft10595 White St, Garrettsville, OH 44231Sold
- $220,4003 bd2 ba1.5k sqft10571 White St UNIT 5, Garrettsville, OH 44231Off Market
Nearby schools
GreatSchools rating
- 7/10James A Garfield Elementary SchoolGrades: PK-6Distance: 0.7 mi
- 8/10James A Garfield Middle SchoolGrades: 7-8Distance: 0.7 mi
- 7/10James A Garfield High SchoolGrades: 9-12Distance: 0.6 mi
Schools provided by the listing agent
- District: James A Garfield LSD - 6704
Source: MLS Now. This data may not be complete. We recommend contacting the local school district to confirm school assignments for this home.
Get a cash offer in 3 minutes
Find out how much your home could sell for in as little as 3 minutes with a no-obligation cash offer.
Estimated market value
$239,200
Get a cash offer in 3 minutes
Find out how much your home could sell for in as little as 3 minutes with a no-obligation cash offer.
Estimated market value
$239,200
- Ohio
- Portage County
- Garrettsville
- 44231
- 10583 South St
Nearby cities
Nearby zip codes
Other Garrettsville Topics
