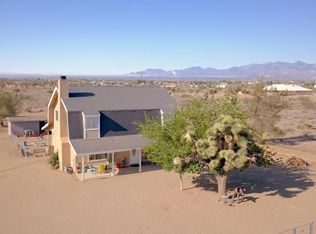
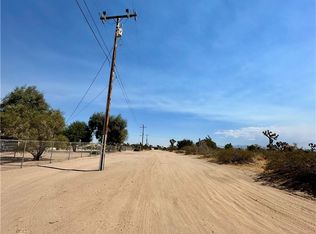
Beautiful New Home in Baldy mesa area large lot is in excellent location on just under 2 acres. This home is on a well-designed 2176 sqft. open floor plan with 4 bed, 4 baths, Large 3 car garage 844 sqft. formal dining room, living room and kitchen with island, stainless steel appliances, beautiful New Bianco Tiza Quartz countertops on shaker cabinets throughout the home. This home features vaulted ceilings, indoor laundry with storage, master suite has large walk-in shower, double vanities with sinks & a walk in closet. The fourth bedroom has its own bathroom, and walk-in closet could be considered as a second master bedroom. Beautiful wood looking tile floors throughout home. This home has a large stucco patio, tankless water heater, fire sprinklers, underground utilities, led lighting throughout, includes PAID OFF SOLAR**. Built to the highest of energy efficiency and quality. This home sits on a large lot that is completely fenced. Located in the SNOWLINE SCHOOL DISTRICT & not far from freeway. Also close to pavement on smoke tree Rd.
Too many extras to list must see!
New construction
Listed by: CENTURY 21 LEADERS REAL ESTATE • Victor Salazar • 760-596-1720
$675,000
10583 Valencia St, Hesperia, CA 92344
4beds
2,176sqft
Single Family Residence
Built in 2026
2.28 Acres Lot
$675,900 Zestimate®
$310/sqft
$-- HOA
What's special
- 3 days
- 427
- 33
Likely to sell faster than
Zillow last checked:
Listing updated:
Listed by:
Victor Salazar DRE #01407254 760-596-1720,
CENTURY 21 LEADERS REAL ESTATE
Source: CRMLS,MLS#: HD26185501
Originating MLS: California Regional MLS
Facts & features
Interior
Bedrooms & bathrooms
- Bedrooms: 4
- Bathrooms: 4
- Full bathrooms: 4
- Main level bathrooms: 4
- Main level bedrooms: 4
Rooms
- Room types: Bedroom, Family Room, Kitchen, Laundry, Living Room, Primary Bedroom, Other, Pantry
Primary bedroom
- Features: Primary Suite
Primary bedroom
- Features: Multiple Primary Suites
Bedroom
- Features: All Bedrooms Down
Other
- Features: Walk-In Closet(s)
Pantry
- Features: Walk-In Pantry
Heating
- Central, Fireplace(s), Heat Pump
Cooling
- Central Air, High Efficiency
Appliances
- Included: Propane Range, Propane Water Heater
- Laundry: Washer Hookup, Inside, Laundry Room
Features
- Ceiling Fan(s), Pantry, Quartz Counters, Recessed Lighting, All Bedrooms Down, Multiple Primary Suites, Primary Suite, Walk-In Pantry, Walk-In Closet(s)
- Has fireplace: Yes
- Fireplace features: Electric, Living Room
- Common walls with other units/homes: No Common Walls
Interior area
- Total interior livable area: 2,176 sqft
Property
Parking
- Total spaces: 3
- Parking features: Concrete, Driveway
- Attached garage spaces: 3
Features
- Levels: One
- Stories: 1
- Entry location: front
- Pool features: None
- Fencing: Chain Link,New Condition,Partial,Privacy
- Has view: Yes
- View description: Desert, Mountain(s)
Lot
- Size: 2.28 Acres
- Features: 0-1 Unit/Acre, Desert Back, Horse Property, Level, Sloped Up
Details
- Parcel number: 3136151020000
- Special conditions: Standard
- Horses can be raised: Yes
Construction
Type & style
- Home type: SingleFamily
- Property subtype: Single Family Residence
Materials
- Roof: Concrete,Tile
Condition
- New construction: Yes
- Year built: 2026
Utilities & green energy
- Sewer: None
- Water: Private
- Utilities for property: Sewer Not Available
Green energy
- Energy generation: Solar
Community & HOA
Community
- Features: Rural
Location
- Region: Hesperia
Financial & listing details
- Price per square foot: $310/sqft
- Tax assessed value: $66,300
- Date on market: 8/25/2026
- Cumulative days on market: 4 days
- Listing terms: Cash,Cash to New Loan,Conventional,FHA,Submit
- Road surface type: Unimproved
Estimated market value
$675,900
$642,000 - $710,000
Not available
Price history
| Date | Event | Price |
|---|---|---|
| 8/25/2026 | Listed for sale | $675,000+938.5%$310/sqft |
Source: | ||
| 1/10/2025 | Sold | $65,000$30/sqft |
Source: Public Record Report a problem | ||
Public tax history
| Year | Property taxes | Tax assessment |
|---|---|---|
| 2026 | -- | $66,300 |
| 2025 | $1,054 +155.1% | $66,300 +322.3% |
| 2024 | $413 +1.8% | $15,700 +2% |
| 2023 | $406 +2.3% | $15,392 +2% |
| 2022 | $396 +2.1% | $15,090 +2% |
| 2021 | $388 +1.8% | $14,794 +1% |
| 2020 | $381 +0.9% | $14,642 +2% |
| 2019 | $378 +74.1% | $14,355 +2% |
| 2018 | $217 +1.4% | $14,074 +2% |
| 2017 | $214 | $13,798 +2% |
| 2016 | $214 +1.8% | $13,527 +1.5% |
| 2015 | $210 +0.9% | $13,324 +2% |
| 2014 | $208 | $13,063 |
Find assessor info on the county website
Monthly payment
Est. payment
Payment breakdown
Explore the cost of this home by adjusting the details. Changes won't be saved.Climate risks
Neighborhood: 92344
Local buyer's agents are ready to help