HUGE $24K PRICE IMPROVEMENT. PRICED WAY BELOW RECENT APPRAISAL. Come see this jewel of a home today in one of Wellingtons most desirable communities. You will be amazed at the view to the Black Diamond Preserve from your back patio and master bedroom window. It's really a must see in person. This 4 bedroom 3 bath CBS built beauty sits on a very large prime lot in a quiet cul de sac. The cul de sac is perfect for kids to play with minimal traffic. Plenty of room for a pool. Covered patio with large open patio area. Beautifully landscaped and well maintained property. Many upgrades in 2022 including COMPLETE HURRICANE IMPACT windows and french doors for peace of mind. Gorgeous kitchen with quarts countertop , tile backsplash and stainless steel appliances in 2021 (natural gas range 2023) Easy to be fenced in. Exterior and interior painted in 2021. Both AC units replaced in 2017. Upgraded tile flooring regrouted in 2023 throughout the living area and wood flooring in 2021. LED lighting throughout, new baseboards and door handles in 2021. LG laundry appliances. Impact rated garage door.
Natural Gas for your Range, Dryer and Water Heater.
Tile roof has been professionally inspected and maintained. It was recently pressure cleaned and in excellent condition. No issues with getting insurance. No rear neighbors. Come see this beautiful home at an unbeatable price.
Excellent location close to everything but tucked away from all the noise. HOA fees and amenities include 24 hour manned security, patrol 3x a week, high speed internet service, your lawn mowed along with common areas, ADT security service, monthly residence activities, lawn irrigation, tennis courts, pickleball, heated pool, fitness center, game room, playground, jogging/running/cycling paths and more.
This is the best location in Wellington right in the middle of new developments being built Lotus Wellington and Tuttle Royale which will bring many new restaurants and entertainment options right next door and Wellingtons A Rated schools.
Sold for $657,500
$657,500
10584 Galleria Street, Wellington, FL 33414
4beds
2,562sqft
Single Family Residence
Built in 2003
8,000 Square Feet Lot
$675,500 Zestimate®
$257/sqft
$3,855 Estimated rent
Home value
$675,500
$601,000 - $757,000
$3,855/mo
Zestimate® history
Owner options
List your home for rent
$3,855/mo
Rent Zestimate®
Find your next renter with Zillow Rental Manager. Plus, with online applications, you can quickly screen prospective tenants – for free.
$3,855/mo
Rent Zestimate®
Refinance and save
$4,857/mo
Est. payment
Refinancing to a lower rate could help reduce your monthly payments and save thousands over the life of the loan.
$4,857/mo
Est. payment
Explore your selling options
Work with a Zillow partner agent
Leverage their expertise and Zillow's premium Showcase listings to get your home seen by more buyers.
Get startedList with your own agent
Get your home in front of millions of buyers by listing it on Zillow.
Learn how to do itSell it yourself
Take full control of how buyers see your home on Zillow by listing For Sale by Owner (FSBO).
List your homeWhat's special
Zillow last checked:
Listing updated:
Listed by:
Yuri Joseph Skutnik 561-207-0257,
RE/MAX Direct
Bought with:
Bennett Bier, 3619257
LPT Realty, LLC
Source: BeachesMLS,MLS#: R11088271 Originating MLS: BeachesMLS
Originating MLS: BeachesMLSFacts & features
Interior
Bedrooms & bathrooms
- Bedrooms: 4
- Bathrooms: 3
- Full bathrooms: 3
- Main level bathrooms: 1
- Main level bedrooms: 1
Primary bedroom
- Level: Second
- Area: 252
- Dimensions: 18 X 14
Primary bedroom
- Level: Second
- Area: 252
- Dimensions: 18 X 14
Kitchen
- Level: Main
- Area: 168
- Dimensions: 14 X 12
Kitchen
- Level: Main
- Area: 168
- Dimensions: 14 X 12
Living room
- Level: Main
- Area: 192
- Dimensions: 16 X 12
Living room
- Level: Main
- Area: 192
- Dimensions: 16 X 12
Heating
- Central
Cooling
- Central Air, Ceiling Fan(s)
Appliances
- Included: Dryer, Dishwasher, Gas Range, Gas Water Heater, Microwave, Refrigerator, Water Heater, Washer
- Laundry: Inside, Laundry Closet
Features
- Dining Area, Separate/Formal Dining Room, Pantry, Upper Level Primary
- Flooring: Ceramic Tile, Laminate, Wood
- Windows: Blinds, Storm Window(s)
Interior area
- Total structure area: 3,251
- Total interior livable area: 2,562 sqft
Property
Parking
- Total spaces: 2
- Parking features: Attached, Garage
- Attached garage spaces: 2
Features
- Levels: Two
- Stories: 2
- Patio & porch: Patio
- Exterior features: Outdoor Living Area, Room For Pool
- Pool features: Association
- Has view: Yes
- View description: Lake, Preserve
- Has water view: Yes
- Water view: Lake
- Waterfront features: Lake Front
Lot
- Size: 8,000 Square Feet
- Features: Fruit Trees, Sprinklers Automatic, < 1/4 Acre
Details
- Parcel number: 73414401020020330
- Zoning: PUD(ci
Construction
Type & style
- Home type: SingleFamily
- Architectural style: Mediterranean
- Property subtype: Single Family Residence
Materials
- Block
- Roof: Spanish Tile
Condition
- Resale
- New construction: No
- Year built: 2003
Utilities & green energy
- Electric: 3 Phase
- Sewer: Public Sewer
- Water: Public
- Utilities for property: Cable Available, Natural Gas Available, Sewer Available, Water Available
Community & HOA
Community
- Features: Home Owners Association, Gated, Street Lights
- Security: Security System Owned, Gated with Guard, Gated Community
- Subdivision: BLACK DIAMOND PH 1
HOA
- Has HOA: Yes
- Amenities included: Clubhouse, Fitness Center, Playground, Pickleball, Pool, Recreation Facilities, Sidewalks, Tennis Court(s), Trail(s)
- Services included: Maintenance Grounds, Security, Trash, Internet
- HOA fee: $384 monthly
Location
- Region: Wellington
Financial & listing details
- Price per square foot: $257/sqft
- Tax assessed value: $553,855
- Annual tax amount: $10,992
- Date on market: 6/3/2025
- Cumulative days on market: 43 days
- Listing terms: Cash,Conventional,FHA,VA Loan
Price history
| Date | Event | Price |
|---|---|---|
| 7/11/2025 | Sold | $657,500-1.1%$257/sqft |
Source:  BeachesMLS #R11088271 Report a problem BeachesMLS #R11088271 Report a problem | ||
| 6/20/2025 | Price change | $665,000-3.5%$260/sqft |
Source: BeachesMLS #RX-11088271 Report a problem | ||
| 5/7/2025 | Listed for sale | $689,000+76.7%$269/sqft |
Source: BeachesMLS #RX-11088271 Report a problem | ||
| 3/9/2024 | Listing removed | -- |
Source: BeachesMLS #R10941476 Report a problem | ||
| 2/7/2024 | Price change | $4,150-1.2%$2/sqft |
Source: BeachesMLS #R10941476 Report a problem | ||
| 1/6/2024 | Price change | $4,200-6.7%$2/sqft |
Source: BeachesMLS #R10941476 Report a problem | ||
| 12/11/2023 | Listed for rent | $4,500$2/sqft |
Source: BeachesMLS #R10941476 Report a problem | ||
| 5/12/2004 | Sold | $390,000+30%$152/sqft |
Source: Public Record Report a problem | ||
| 9/30/2003 | Sold | $300,000$117/sqft |
Source: Public Record Report a problem | ||
Public tax history
| Year | Property taxes | Tax assessment |
|---|---|---|
| 2025 | $10,950 -0.4% | $553,855 -0.6% |
| 2024 | $10,992 -4.5% | $556,926 +5.5% |
| 2023 | $11,507 +18.4% | $527,731 +10% |
| 2022 | $9,716 +129.3% | $479,755 +104.3% |
| 2021 | $4,237 +3% | $234,831 +2.6% |
| 2020 | $4,112 +1.5% | $228,862 +2.3% |
| 2019 | $4,052 | $223,717 +1.9% |
| 2018 | $4,052 +4.9% | $219,546 +2.1% |
| 2017 | $3,862 +1.3% | $215,030 +2.1% |
| 2016 | $3,813 +0.1% | $210,607 +0.7% |
| 2015 | $3,808 -2.8% | $209,143 +0.8% |
| 2014 | $3,916 +1.5% | $207,483 +1.5% |
| 2013 | $3,860 +0.8% | $204,417 +1.7% |
| 2012 | $3,831 -6.7% | $201,000 -4.2% |
| 2011 | $4,106 -0.5% | $209,852 |
| 2010 | $4,128 -13.4% | $209,852 -14.6% |
| 2009 | $4,769 -21.6% | $245,616 -27.1% |
| 2008 | $6,080 +0.1% | $337,101 +3% |
| 2007 | $6,071 -6.4% | $327,283 +2.5% |
| 2006 | $6,484 | $319,300 +3% |
| 2005 | -- | $310,000 +10.3% |
| 2004 | $3,599 +10790% | $281,000 +410.9% |
| 2003 | $33 | $55,000 |
Find assessor info on the county website
Neighborhood: Black Diamond
Nearby homes
- $644,6004 bd3 ba2.7k sqft10582 Galleria St, Wellington, FL 33414Off Market
- $763,6005 bd3 ba4.5k sqft10586 Galleria St, Wellington, FL 33414Off Market
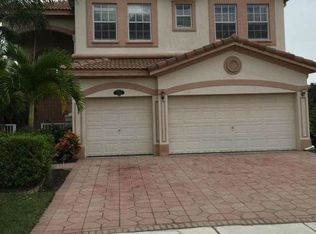
- $744,600-- bd-- ba-- sqft10586 Galleria St, Royal Palm Beach, FL 33414Off Market
- $766,4004 bd2 ba2.9k sqft10578 Galleria St, Wellington, FL 33414Off Market
- $642,5004 bd3 ba2.5k sqft10588 Galleria St, Wellington, FL 33414Off Market
- $716,6004 bd4 ba2.8k sqft10576 Galleria St, Wellington, FL 33414Off Market
- $739,5004 bd3 ba3.1k sqft10585 Galleria St, Wellington, FL 33414Off Market
- $558,8003 bd2 ba2.1k sqft10572 Galleria St, Wellington, FL 33414Off Market
Nearby schools
GreatSchools rating
- 10/10Elbridge Gale Elementary SchoolGrades: PK-5Distance: 0.8 mi
- 8/10Emerald Cove Middle SchoolGrades: 6-8Distance: 1.9 mi
- 5/10Palm Beach Central High SchoolGrades: 9-12Distance: 2.2 mi
Schools provided by the listing agent
- Elementary: Elbridge Gale
- Middle: Emerald Cove
- High: Palm Beach Central
Source: BeachesMLS. This data may not be complete. We recommend contacting the local school district to confirm school assignments for this home.
Get a cash offer in 3 minutes
Find out how much your home could sell for in as little as 3 minutes with a no-obligation cash offer.
Estimated market value
$675,500
Get a cash offer in 3 minutes
Find out how much your home could sell for in as little as 3 minutes with a no-obligation cash offer.
Estimated market value
$675,500
- Florida
- Palm Beach County
- Wellington
- 33414
- Black Diamond
- 10584 Galleria Street
Nearby cities
Nearby neighborhoods
Nearby zip codes
Other Wellington Topics
