Skip main navigation
Sold
Street View
  • $563,000

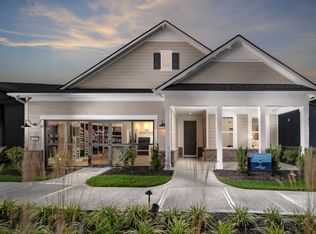
    10584 Iron Pointe Dr, Fishers, IN 46037

    2beds
    2,209sqft
    Residential, Single Family Residence
    Built in 2024
    7,840.8 Square Feet Lot
    $574,800 Zestimate®
    $255/sqft
    $2,588 Estimated rent

    Home value

    $574,800

    $546,000 - $604,000

    $2,588/mo

    Zestimate® history
    Loading
    Loading...

    Owner options

    List your home for rent

    $2,588/mo

    Rent Zestimate®

    Find your next renter with Zillow Rental Manager. Plus, with online applications, you can quickly screen prospective tenants – for free.

    Learn more

    $2,588/mo

    Rent Zestimate®

    Refinance and save

    $3,912/mo

    Est. payment

    Refinancing to a lower rate could help reduce your monthly payments and save thousands over the life of the loan.

    See today's rates

    $3,912/mo

    Est. payment

    Explore your selling options

    Work with a Zillow partner agent

    Leverage their expertise and Zillow's premium Showcase listings to get your home seen by more buyers.

    Get started

    List with your own agent

    Get your home in front of millions of buyers by listing it on Zillow.

    Learn how to do it

    Sell it yourself

    Take full control of how buyers see your home on Zillow by listing For Sale by Owner (FSBO).

    List your home

    What's special

    Step into luxury with the Prestige model by Pulte, now available in the desirable Iron Pointe neighborhood. This former model home boasts a thoughtful design and premium features, including 10-foot ceilings throughout and an extended covered patio, making it the perfect blend of style and comfort. The spacious kitchen and open gathering room provide an ideal setting for entertaining. The gourmet kitchen is equipped with built-in appliances, ensuring a seamless cooking experience and a beautiful space to host guests. Adjacent to the kitchen, the sunroom offers a bright and inviting space to relax. Retreat to the grand Owner's Suite, featuring a tray ceiling, a spacious bathroom, and dual walk-in closets. The home also includes a versatile flex room with doors, perfect for a home office, den, or hobby room. Additionally, the property features a 2-car garage with a 4-foot extension, providing ample storage and parking space.Enjoy easy access to premier golfing destinations such as Ironwood Golf Course, Hawthorns Golf & Country Club, and Gray Eagle Golf Course, not to mention the entertainment and practice opportunities at Top Golf. Just steps away from Geist Marina, and close to an array of shopping, dining, and entertainment options at The Yard at Fishers District, Hamilton Town Center, and along the 96th/116th Street corridors. The community offers walking trails with serene pond views. Additionally, a state-of-the-art fiber network provides up to gigabit internet speeds, ensuring you stay connected effortlessly. High-speed internet and TV are conveniently included in the HOA fees, making this home not only a place of luxury and comfort but also of incredible value and convenience.

    Zillow last checked:

    Listing updated:

    Listing Provided by:

    Carrie Holle 317-339-2259,

    Compass Indiana, LLC

    Bought with:

    Samantha Deffenbaugh

    Keller Williams Indpls Metro N

    Source: MIBOR as distributed by MLS GRID,MLS#: 21994726MLS Logo

    Facts & features

    Interior

    Bedrooms & bathrooms
    • Bedrooms: 2
    • Bathrooms: 3
    • Full bathrooms: 2
    • 1/2 bathrooms: 1
    • Main level bathrooms: 3
    • Main level bedrooms: 2
    Bedroom 2
    • Level: Main
    • Area: 132 Square Feet
    • Dimensions: 11x12
    Sun room
    • Level: Main
    • Area: 168 Square Feet
    • Dimensions: 12x14
    Heating
    • Forced Air, Natural Gas
    Cooling
    • Central Air
    Appliances
    • Included: Electric Cooktop, Dishwasher, Dryer, Disposal, Exhaust Fan, Oven, Range Hood, Refrigerator, Washer
    Features
    • Attic Access, High Speed Internet, Walk-In Closet(s)
    • Has basement: No
    • Attic: Access Only
    Interior area
    • Total structure area: 2,209
    • Total interior livable area: 2,209 sqft

    Property

    Parking
    • Total spaces: 2
    • Parking features: Attached, Concrete
    • Attached garage spaces: 2
    • Details: Garage Parking Other(Garage Door Opener)
    Features
    • Levels: One
    • Stories: 1
    • Patio & porch: Covered
    Lot
    • Size: 7,840 sqft
    Details
    • Parcel number: 291508039020000020
    • Horse amenities: None

    Construction

    Type & style
    • Home type: SingleFamily
    • Architectural style: Craftsman
    • Property subtype: Residential, Single Family Residence
    Materials
    • Brick, Cement Siding
    • Foundation: Slab
    Condition
    • New Construction
    • New construction: Yes
    • Year built: 2024
    Details
    • Builder name: Pulte

    Utilities & green energy

    • Water: Public

    Community & neighborhood

    Location
    • Region: Fishers
    • Subdivision: Iron Pointe

    HOA & financial

    HOA
    • Has HOA: Yes
    • HOA fee: $430 quarterly
    • Services included: Cable TV, Management
    • Association phone: 317-631-2213

    Price history

    DateEventPrice
    10/25/2024Sold$563,000$255/sqft
    Source: MIBOR as distributed by MLS GRID #21994726 Report a problem
    9/23/2024Pending sale$563,000$255/sqft
    Source: MIBOR as distributed by MLS GRID #21994726 Report a problem
    8/30/2024Price change$563,000-0.4%$255/sqft
    Source: MIBOR as distributed by MLS GRID #21994726 Report a problem
    8/23/2024Price change$565,145+0%$256/sqft
    Source: Pulte Report a problem
    8/6/2024Listed for sale$565,000$256/sqft
    Source: MIBOR as distributed by MLS GRID #21994726 Report a problem

    Public tax history

    YearProperty taxesTax assessment
    2025$5,221 -37.3%$520,100 +15.3%
    2024$8,328 +62420.9%$450,900 +17.3%
    2023$13 $384,300 +63950%
    2022-- $600

    Find assessor info on the county website

    Neighborhood: 46037

    Nearby schools

    GreatSchools rating
    Schools provided by the listing agent
    • Elementary: Lantern Road Elementary School
    • Middle: Riverside Junior High
    • High: Hamilton Southeastern HS

    Source: MIBOR as distributed by MLS GRID. This data may not be complete. We recommend contacting the local school district to confirm school assignments for this home.

    Get a cash offer in 3 minutes
    Find out how much your home could sell for in as little as 3 minutes with a no-obligation cash offer.
    Estimated market value
    $574,800
    Get a cash offer in 3 minutes
    Find out how much your home could sell for in as little as 3 minutes with a no-obligation cash offer.
    Estimated market value
    $574,800