Skip main navigation
Off market
  • $327,400

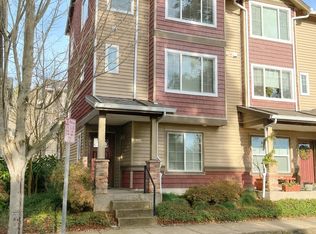
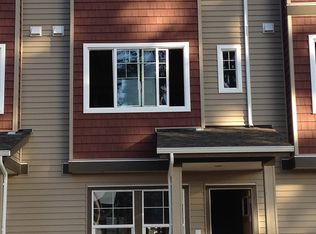
    10584 NE Cedar Falls Loop, Hillsboro, OR 97006

    2beds
    1,129sqft
    Single Family Residence
    Built in ----
    -- sqft lot
    $327,400 Zestimate®
    $290/sqft
    $2,090 Estimated rent

    Home value

    $327,400

    $311,000 - $344,000

    $2,090/mo

    Zestimate® history
    Loading
    Loading...

    Owner options

    List your home for rent

    $2,090/mo

    Rent Zestimate®

    Find your next renter with Zillow Rental Manager. Plus, with online applications, you can quickly screen prospective tenants – for free.

    Learn more

    $2,090/mo

    Rent Zestimate®

    Refinance and save

    $2,006/mo

    Est. payment

    Refinancing to a lower rate could help reduce your monthly payments and save thousands over the life of the loan.

    See today's rates

    $2,006/mo

    Est. payment

    Explore your selling options

    Work with a Zillow partner agent

    Leverage their expertise and Zillow's premium Showcase listings to get your home seen by more buyers.

    Get started

    List with your own agent

    Get your home in front of millions of buyers by listing it on Zillow.

    Learn how to do it

    Sell it yourself

    Take full control of how buyers see your home on Zillow by listing For Sale by Owner (FSBO).

    List your home

    What's special

    *Here is your opportunity to find your dream home! Properties are renting quickly; we encourage you to apply before viewing, to be first in line. To increase your chances of getting approved, be sure to gather and submit all your documentation at the time of your application. If you have any questions, please don't hesitate to call our office for assistance. Neighborhood: Nestled in the desirable Sommerset West - Elmonica South neighborhood, your home offers the perfect blend of convenience and tranquility. Enjoy close proximity to an array of restaurants, parks, and the vibrant Tanasbourne outdoor shopping plaza. Whether you're catching a game at the Hillsboro Hops stadium or indulging in local entertainment and shopping, everything you need is just moments away. Commuting is a breeze with quick access to major employers like Intel, Nike, Genentech, Tektronix, and St. Vincent's Hospital. Plus, you're just a short drive from the stunning Oregon coast, making weekend getaways effortless. Living Area: Step into over 1,100 square feet of thoughtfully designed living space that caters to your every need. The lower level welcomes you with a cozy den and a convenient half-bathroom. On the main level, you'll find an open floor plan featuring a ceiling fan, sleek laminate floors, a warm gas fireplace, and a dedicated dining area, all accented by plush wall-to-wall carpeting. From here, easily step out onto your private balcony, perfect for relaxing with your morning coffee or unwinding after a long day. Kitchen: The heart of the home, this gourmet kitchen is a culinary dream. It boasts a spacious granite island, ideal for meal prep and casual dining. The kitchen is outfitted with tile counters, easy-to-maintain laminate floors, and a full suite of modern appliances, including a refrigerator, dishwasher, gas range, and microwave. Whether you're hosting a dinner party or enjoying a quiet meal at home, this kitchen is equipped to handle it all. Bedroom/Bathroom: Upstairs, discover two primary suites, each designed with comfort and privacy in mind. The first suite features a bathroom with a shower/tub combination, perfect for a relaxing soak. The second suite offers a bathroom with a spacious shower. Both bedrooms provide ample closet space and a peaceful retreat at the end of the day. Exterior/Parking: Enjoy the convenience of an attached garage, offering both parking and additional storage. The balcony provides an outdoor space where you can take in the fresh air and enjoy a quiet moment, adding a touch of serenity to your daily routine. This home is perfect for all types of renters, offering comfort, convenience, and a prime location. Don't miss the opportunity to make it yours! Available for a minimum one-year lease with the option to renew. Utilities Included: Water/Sewer Maintained by HOA Utilities you are responsible for: Electric, Garbage, Gas, Landscaping, and Cable/Internet. Washer and dryer are Included in this Rental; Stackable Heating Source: Forced Air Cooling Source: Central Air *Heating and Cooling Sources must be independently verified by the applicant before applying! Homes are not required to have A/C. Bring your fur babies! Your home allows for two pets, dogs or cats. Pet Rent is $40 a month per pet and an additional $500 Security Deposit per pet. Elementary School: McKinley Middle School: Five Oaks High School: Westview *For a priority showing, be sure to mention the catchphrase 'Gone Girl' when you reach out to your listing agent.* *Disclaimer: All information, regardless of source, is not guaranteed and should be independently verified. Including paint, flooring, square footage, amenities, and more. This home may have an HOA/COA which has additional charges associated with move-in/move-out. Tenant(s) would be responsible for verification of these charges, rules, as well as associated costs. Applications are processed first-come, first-served. All homes have been lived in and are not new. The heating and cooling source needs to be verified by the applicant. Square footage may vary from website to website and must be independently verified. Please confirm the year the home was built so you are aware of the age of the home. A lived-in home will have blemishes, defects, and more. Homes are not required to have A/C. Please verify status before viewing/applying.

    This property is off market, which means it's not currently listed for sale or rent on Zillow. This may be different from what's available on other websites or public sources.

    Zillow last checked:

    Listing updated:

    Source: Zillow Rentals

    Facts & features

    Interior

    Bedrooms & bathrooms
    • Bedrooms: 2
    • Bathrooms: 3
    • Full bathrooms: 2
    • 1/2 bathrooms: 1
    Rooms
    • Room types: []
    Cooling
    • Central Air
    Appliances
    • Included: Dishwasher, Dryer, Garbage Disposal, Microwave, Range/Oven, Refrigerator, Stove, Washer
    • Laundry: In Unit
    Interior area
    • Total interior livable area: 1,129 sqft

    Property

    Parking
    • Parking features: Attached
    • Has attached garage: Yes
    • Details: Contact manager
    Features
    • Exterior features: Association responsible for Water/Sewer, Cable not included in rent, Electricity not included in rent, Forced Air, Garbage not included in rent, Gas not included in rent, Granite countertop, Internet not included in rent, Refrigerator/Freezer, Sewage included in rent, Stainless steel appliances, Water included in rent
    Details
    • Parcel number: 1N236DD60821

    Construction

    Type & style
    • Home type: SingleFamily
    • Property subtype: Single Family Residence

    Utilities & green energy

    • Utilities for property: Sewage, Water

    Community & HOA

    Community
    • Deposit fee: $2,199
    Location
    • Region: Hillsboro

    Financial & listing details

    • Price per square foot: $290/sqft
    • Tax assessed value: $382,280
    • Annual tax amount: $4,085
    • Date on market: 9/6/2024
    • Date available: 08/21/2024
    • Lease term: Contact For Details

    Price history

    DateEventPrice
    9/11/2024Listing removed$2,199$2/sqft
    Source: Zillow Rentals Report a problem
    9/6/2024Listed for rent$2,199+37.9%$2/sqft
    Source: Zillow Rentals Report a problem
    7/15/2019Listing removed$1,595$1/sqft
    Source: PropM, Inc. Report a problem
    7/12/2019Listed for rent$1,595$1/sqft
    Source: PropM, Inc. Report a problem
    3/18/2019Sold$272,000-2%$241/sqft
    Source: Public Record Report a problem
    2/4/2019Pending sale$277,500$246/sqft
    Source: RE/MAX Equity Group #19505816 Report a problem
    1/21/2019Listed for sale$277,500+35.4%$246/sqft
    Source: RE/MAX Equity Group #19505816 Report a problem
    5/31/2013Sold$204,990$182/sqft
    Source: Agent Provided Report a problem

    Public tax history

    YearProperty taxesTax assessment
    2025$4,085 +3.2%$224,760 +3%
    2024$3,960 +3.6%$218,220 +3%
    2023$3,820 +2.6%$211,870 +3%
    2022$3,724 +3.8%$205,700
    2021$3,587 +3.1%--
    2020$3,480 +3.2%$193,900 +3%
    2019$3,371 +3.5%$188,260
    2018$3,257 $188,260 +6.1%
    2017$3,257 +7.6%$177,460 +3%
    2016$3,027 $172,300 +4.7%
    2015$3,027 +5.8%$164,550 +3%
    2014$2,860 +267.4%$159,760 +259.9%
    2013$778 $44,390
    Find assessor info on the county website

    Neighborhood: 97006

    Nearby schools

    GreatSchools rating
    Get a cash offer in 3 minutes
    Find out how much your home could sell for in as little as 3 minutes with a no-obligation cash offer.
    Estimated market value
    $327,400
    Get a cash offer in 3 minutes
    Find out how much your home could sell for in as little as 3 minutes with a no-obligation cash offer.
    Estimated market value
    $327,400