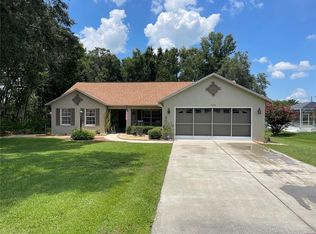
LOCATION, PRIVACY & QUALITY! Welcome to this exceptional custom-built Crystal Model nestled on a premium corner homesite with over 2 acres of peaceful green space behind, creating a private and tranquil setting rarely found in today's market. From the moment you arrive, you'll appreciate the meticulous landscaping, expanded driveway with abundant guest parking, and impressive curb appeal. Built with every available builder upgrade—and then some—this move-in ready home offers the perfect blend of luxury, comfort, and low-maintenance living. Inside, you'll discover an inviting open-concept design featuring luxury vinyl plank flooring, soaring vaulted ceilings, elegant tray ceilings in all three bedrooms, and an abundance of natural light throughout. The spacious Great Room serves as the heart of the home, providing seamless access to the dining area, gourmet kitchen, covered patio, and bedroom suites. The chef-inspired kitchen is ideal for entertaining family and friends, showcasing stacked cabinetry, stunning brown fantasy granite countertops, custom tile backsplash, premium stainless-steel appliances, designer pendant lighting, and a large center island with seating. The thoughtful split-bedroom floor plan provides privacy for both owners and guests. Two guest bedrooms—one currently utilized as a home office—are located on the opposite side of the home from the luxurious primary suite. Both bathrooms feature beautifully customized tiled showers for a spa-like experience. Retreat to the spacious primary suite, complete with a comfortable sitting area, walk-in closet, and a luxurious en-suite bath featuring dual vanities, custom step-in tiled shower, marble flooring, and upscale finishes throughout. Step outside through French doors to the covered patio overlooking serene green space with no rear neighbors—an ideal setting for morning coffee, relaxing evenings, or simply enjoying Florida's beautiful weather. The covered patio can easily be enclosed to create additional year-round living space. Additional highlights include an oversized 2-car garage and a 200-amp EV-ready electrical service installed in 2026. Ideally located in Marco Polo Village, residents enjoy a peaceful setting while remaining just minutes from shopping, dining, medical facilities, golf, and everyday conveniences. With easy access to Tampa, Orlando, Gainesville, and Jacksonville, this location offers the perfect balance of tranquility and connectivity. Not quite 55? No problem! Community guidelines allow up to 20% of adult residents to be under age 55, providing flexibility for future homeowners. This is a rare opportunity to own a highly upgraded, custom-designed home in one of Southwest Ocala's most desirable communities. *** TOILET BIDETS DO NOT CONVEY - THE SELLER WILL REPLACE WITH AN AMERICAN STANDARD TOILET PRIOR TO CLOSING. SOME FURNITURE NEGOTIABLE OUTSIDE THE PURCHASE/SALE OF THE HOME.
Pending
$359,000
10584 SW 53rd Cir, Ocala, FL 34476
3beds
1,923sqft
Single Family Residence
Built in 2021
0.66 Acres Lot
$-- Zestimate®
$187/sqft
$18/mo HOA
What's special
Upscale finishes throughoutThoughtful split-bedroom floor planImpressive curb appealSoaring vaulted ceilingsChef-inspired kitchenInviting open-concept designMarble flooring
- 13 days |
- 1,082 |
- 78 |
Likely to sell faster than
Zillow last checked:
Listing updated:
Listed by:
Patti Doty 301-848-2200,
RE/MAX FOXFIRE - HWY200/103 S 352-479-0123,
Bonnie Ciesla 352-445-6572,
RE/MAX FOXFIRE - HWY200/103 S
Source: Stellar MLS,MLS#: OM727077
Originating MLS: Ocala - Marion

Facts & features
Interior
Bedrooms & bathrooms
- Bedrooms: 3
- Bathrooms: 2
- Full bathrooms: 2
Rooms
- Room types: Great Room, Utility Room
Primary bedroom
- Features: Walk-In Closet(s)
- Level: First
Bedroom 2
- Features: Built-in Closet
- Level: First
Bedroom 3
- Features: Built-in Closet
- Level: First
Dining room
- Level: First
Great room
- Features: Ceiling Fan(s)
- Level: First
Kitchen
- Features: Pantry
- Level: First
Laundry
- Level: First
Heating
- Electric, Heat Pump
Cooling
- Central Air
Appliances
- Included: Dishwasher, Disposal, Dryer, Electric Water Heater, Microwave, Range, Refrigerator, Washer
- Laundry: Laundry Room
Features
- Attic Ventilator, Ceiling Fan(s), High Ceilings, Open Floorplan, Primary Bedroom Main Floor, Solid Surface Counters, Split Bedroom, Thermostat, Tray Ceiling(s), Vaulted Ceiling(s), Walk-In Closet(s)
- Flooring: Carpet, Luxury Vinyl
- Windows: Window Treatments
- Has fireplace: No
Interior area
- Total structure area: 2,781
- Total interior livable area: 1,923 sqft
Video & virtual tour
Property
Parking
- Total spaces: 2
- Parking features: Driveway, Garage Door Opener, Ground Level, Off Street
- Attached garage spaces: 2
- Has uncovered spaces: Yes
Features
- Levels: One
- Stories: 1
- Patio & porch: Covered, Rear Porch
- Exterior features: Irrigation System, Private Entrance, Private Mailbox, Private Yard
- Has view: Yes
- View description: Park/Greenbelt
Lot
- Size: 0.66 Acres
- Dimensions: 144 x 200
- Features: Corner Lot, Landscaped, Level
- Residential vegetation: Mature Landscaping, Trees/Landscaped
Details
- Parcel number: 3506000006
- Zoning: A1
- Special conditions: None
Construction
Type & style
- Home type: SingleFamily
- Architectural style: Florida
- Property subtype: Single Family Residence
Materials
- Block, Stucco
- Foundation: Block, Concrete Perimeter
- Roof: Shingle
Condition
- New construction: No
- Year built: 2021
Details
- Builder model: Crystal
- Builder name: Marco Polo Builders Inc.
Utilities & green energy
- Sewer: Septic Tank
- Water: None
- Utilities for property: Electricity Connected, Sewer Connected, Underground Utilities, Water Connected
Community & HOA
Community
- Features: Deed Restrictions
- Security: Smoke Detector(s)
- Pet fee: $0 monthly
- Senior community: Yes
- Subdivision: KINGSLAND COUNTRY ESTATES - MARCO POLO
HOA
- Has HOA: Yes
- HOA fee: $18 monthly
- HOA name: Kingsland Country Property Mgt
- HOA phone: 352-812-8086
- Second HOA name: Vine Management
Location
- Region: Ocala
Financial & listing details
- Price per square foot: $187/sqft
- Tax assessed value: $304,165
- Annual tax amount: $3,866
- Date on market: 6/22/2026
- Cumulative days on market: 57 days
- Listing terms: Assumable,Cash,Conventional,FHA,VA Loan
- Ownership: Fee Simple
- Total actual rent: 0
- Electric utility on property: Yes
- Road surface type: Paved, Asphalt
Estimated market value
Not available
Estimated sales range
Not available
Not available
Price history
| Date | Event | Price |
|---|---|---|
| 6/30/2026 | Pending sale | $359,000$187/sqft |
Source: | ||
| 6/22/2026 | Listed for sale | $359,000$187/sqft |
Source: | ||
| 6/13/2026 | Listing removed | $359,000$187/sqft |
Source: | ||
| 6/8/2026 | Price change | $359,000-1.6%$187/sqft |
Source: | ||
| 5/19/2026 | Price change | $365,000-1.1%$190/sqft |
Source: | ||
| 5/1/2026 | Listed for sale | $369,000+27.7%$192/sqft |
Source: | ||
| 6/2/2021 | Sold | $289,000$150/sqft |
Source: Public Record Report a problem | ||
Public tax history
| Year | Property taxes | Tax assessment |
|---|---|---|
| 2024 | $3,604 +2.5% | $249,728 +3% |
| 2023 | $3,518 -4% | $242,454 -1.4% |
| 2022 | $3,662 +427.8% | $245,943 +1401.5% |
| 2021 | $694 +51.4% | $16,380 +10% |
| 2020 | $458 +9% | $14,891 +10% |
| 2019 | $420 | $13,537 -36.3% |
| 2018 | $420 +25.8% | $21,263 +31.4% |
| 2017 | $334 +23.9% | $16,178 +59.1% |
| 2016 | $270 | $10,170 +10% |
| 2015 | $270 -9.6% | $9,245 -20% |
| 2014 | $298 -10.2% | $11,556 -16.7% |
| 2013 | $332 -6.5% | $13,867 -10% |
| 2012 | $355 -17% | $15,408 -23.1% |
| 2011 | $428 -2.2% | $20,030 -25.7% |
| 2010 | $437 +3% | $26,964 |
| 2009 | $424 -60.3% | $26,964 -62% |
| 2008 | $1,069 -42.3% | $70,877 -42.2% |
| 2007 | $1,852 +122.4% | $122,622 +150% |
| 2006 | $833 +38.5% | $49,049 +39.5% |
| 2005 | $601 | $35,152 +10.3% |
| 2004 | $601 +46.8% | $31,882 +69.6% |
| 2002 | $410 +104.8% | $18,802 +109.1% |
| 2001 | $200 | $8,992 |
| 2000 | $200 | $8,992 |
Find assessor info on the county website
Monthly payment
Est. payment$--/mo
Payment breakdown
Explore the cost of this home by adjusting the details. Changes won't be saved.All calculations are estimates and provided by Zillow, Inc. for informational purposes only. Actual amounts may vary.
HOA fees may include property taxes on listings classified as Co-Ops. Contact the listing agent and/or owner for fee details.
Mortgage interest rates are dependent on a number of factors, including credit score, down payment, and repayment length. Interest rate data provided by Zillow Group Marketplace, Inc. as of 1/1/1970 from various mortgage lenders with which we have lead or other similar arrangements; the Estimated Payment is an average of those rates.
See how much you could borrow to make a competitive offer.
Climate risks
Neighborhood: 34476
Nearby schools
GreatSchools rating
- 4/10Marion Oaks Elementary SchoolGrades: PK-5Distance: 2.6 mi
- 3/10Horizon Academy At Marion OaksGrades: 6-8Distance: 4.6 mi
- 4/10West Port High SchoolGrades: 9-12Distance: 6.4 mi
A local agent can set up tours, give advice and negotiate with sellers.
A local lender can help you make sure your offer is ready when you are.
- Florida
- Marion County
- Ocala
- 34476
- 10584 SW 53rd Cir