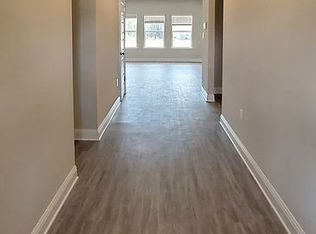
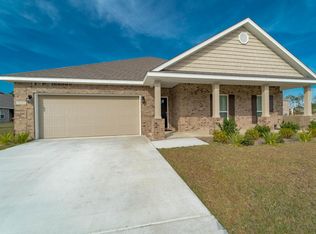
The Belfort is a D.R. Horton floor plan that features four bedrooms and two and a half bathrooms. With an open concept living area on the first floor, the second floor allows for bedrooms and also has space for upstairs living. *Pictures may be of a similar home and not necessarily of subject property, including interior and exterior colors, options, and finishes.
This property is not currently displayed as for sale or rent on Zillow. This may be different from what's on other websites or public sources.