Skip main navigation
Closed
  • $550,000

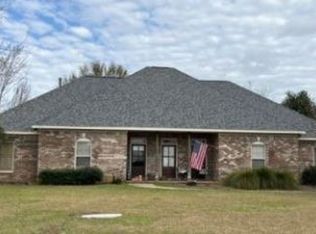
    10585 Bridges Dr N, Daphne, AL 36526

    4beds
    2,631sqft
    Residential
    Built in 2003
    0.42 Acres Lot
    $556,800 Zestimate®
    $209/sqft
    $3,506 Estimated rent

    Home value

    $556,800

    $529,000 - $585,000

    $3,506/mo

    Zestimate® history
    Loading
    Loading...

    Owner options

    List your home for rent

    $3,506/mo

    Rent Zestimate®

    Find your next renter with Zillow Rental Manager. Plus, with online applications, you can quickly screen prospective tenants – for free.

    Learn more

    $3,506/mo

    Rent Zestimate®

    Refinance and save

    $2,815/mo

    Est. payment

    Refinancing to a lower rate could help reduce your monthly payments and save thousands over the life of the loan.

    See today's rates

    $2,815/mo

    Est. payment

    Explore your selling options

    Work with a Zillow partner agent

    Leverage their expertise and Zillow's premium Showcase listings to get your home seen by more buyers.

    Get started

    List with your own agent

    Get your home in front of millions of buyers by listing it on Zillow.

    Learn how to do it

    Sell it yourself

    Take full control of how buyers see your home on Zillow by listing For Sale by Owner (FSBO).

    List your home

    What's special

    Jack and jill bathOversized two-car garageNew gas water heaterNew garage doorLevel green grassFreestanding soaking tubQuartz countertops
    The outdoor spaces are a true highlight of this property and set the tone for everything that follows. A 29x24 screened porch offers an extension of the living area, perfect for year-round use. Around the pool, there are open seating and lounging areas that make entertaining easy, while a firepit and the covered pavilion provide additional spots to gather. Beyond the hardscaped areas, the yard still has plenty of level green grass to enjoy, with a couple of trees adding shade and privacy. With one of the guest bathrooms opening directly to the porch to keep wet feet out of the main living spaces, and the primary suite also offering private porch access, the indoor and outdoor areas flow together seamlessly.But it’s not just the outside that is spectacular. This all-brick four-bedroom, three-bath home in Austin Bridges offers both comfort and function, with thoughtful updates and a layout designed for everyday living. Located in the Belforest Elementary district, the home sits on a large 0.42acre lot. Inside, updates include quartz countertops, freshly painted cabinets, LVP flooring, tile backsplash, stainless appliances, and a gas stove. The open living area has a fireplace and connects to the dining room, breakfast nook, and bar. The split floor plan provides privacy, with the oversized primary suite on one side and guest bedrooms on the other. Two bedrooms share a Jack and Jill bath, while the primary suite includes a sitting area or office space, a walk-in closet with custom wood shelving, a freestanding soaking tub, and a separate tiled shower.The oversized two-car garage offers additional storage space, and recent updates add peace of mind: a new roof with 30-year shingles in 2020, a new gas water heater in December 2021, and a new garage door in January 2025. The home is immaculate both inside and out, combining modern updates with a well-kept feel. Buyer to verify all information during due diligence.

    Zillow last checked:

    Listing updated:

    Listed by:

    Marissa Rennaker PHONE:251-581-2232,

    Bellator Real Estate, LLC

    Bought with:

    April Hunt

    Waters Edge Realty

    Source: Baldwin Realtors,MLS#: 385762MLS Logo

    Facts & features

    Interior

    Bedrooms & bathrooms
    • Bedrooms: 4
    • Bathrooms: 3
    • Full bathrooms: 3
    • Main level bedrooms: 4
    Rooms
    • Room types: Living Room
    Primary bedroom
    • Features: 1st Floor Primary, Walk-In Closet(s)
    • Level: Main
    • Area: 392
    • Dimensions: 14 x 28
    Bedroom 2
    • Level: Main
    • Area: 154
    • Dimensions: 11 x 14
    Bedroom 3
    • Level: Main
    • Area: 143
    • Dimensions: 13 x 11
    Bedroom 4
    • Level: Main
    • Area: 143
    • Dimensions: 13 x 11
    Primary bathroom
    • Features: Soaking Tub, Separate Shower
    Dining room
    • Features: Breakfast Room, Separate Dining Room
    • Level: Main
    • Area: 169
    • Dimensions: 13 x 13
    Kitchen
    • Level: Main
    • Area: 176
    • Dimensions: 11 x 16
    Living room
    • Level: Main
    • Area: 361
    • Dimensions: 19 x 19
    Heating
    • Central
    Cooling
    • Heat Pump, Ceiling Fan(s)
    Appliances
    • Included: Dishwasher, Gas Range
    • Laundry: Main Level
    Features
    • Breakfast Bar, Ceiling Fan(s), En-Suite, Split Bedroom Plan
    • Flooring: Luxury Vinyl Plank
    • Has basement: No
    • Number of fireplaces: 1
    • Fireplace features: Living Room, Gas
    Interior area
    • Total structure area: 2,631
    • Total interior livable area: 2,631 sqft

    Property

    Parking
    • Total spaces: 2
    • Parking features: Garage, Garage Door Opener
    • Has garage: Yes
    • Covered spaces: 2
    Features
    • Levels: One
    • Stories: 1
    • Patio & porch: Covered, Porch, Screened, Rear Porch
    • Exterior features: Termite Contract
    • Has private pool: Yes
    • Pool features: In Ground
    • Fencing: Fenced
    • Has view: Yes
    • View description: None
    • Waterfront features: Lake Accs (<=1/4 Mi), No Waterfront
    Lot
    • Size: 0.42 Acres
    • Dimensions: 92.9 x 200
    • Features: Less than 1 acre, Level, Few Trees, Subdivided
    Details
    • Parcel number: 4307260000003.002

    Construction

    Type & style
    • Home type: SingleFamily
    • Architectural style: Traditional
    • Property subtype: Residential
    Materials
    • Brick
    • Foundation: Slab
    • Roof: Composition
    Condition
    • Resale
    • New construction: No
    • Year built: 2003

    Utilities & green energy

    • Sewer: Baldwin Co Sewer Service
    • Water: Belforest Water
    • Utilities for property: Riviera Utilities

    Community & HOA

    Community
    • Features: None
    • Security: Smoke Detector(s)
    • Subdivision: Austin Bridges
    HOA
    • Has HOA: Yes
    • HOA fee: $325 annually
    Location
    • Region: Daphne

    Financial & listing details

    • Price per square foot: $209/sqft
    • Tax assessed value: $455,600
    • Annual tax amount: $1,344
    • Price range: $550K - $550K
    • Date on market: 9/26/2025
    • Ownership: Whole/Full

    Price history

    DateEventPrice
    11/17/2025Sold$550,000$209/sqft
    Source: Baldwin Realtors #385762 Report a problem
    10/1/2025Pending sale$550,000$209/sqft
    Source: Baldwin Realtors #385762 Report a problem
    9/27/2025Listed for sale$550,000$209/sqft
    Source: Baldwin Realtors #385762 Report a problem
    9/27/2025Pending sale$550,000$209/sqft
    Source: Baldwin Realtors #385762 Report a problem
    9/26/2025Listed for sale$550,000$209/sqft
    Source: Baldwin Realtors #385762 Report a problem

    Public tax history

    YearProperty taxesTax assessment
    2025$1,368 +5.2%$45,580 +5.1%
    2024$1,300 +3.4%$43,380 +3.3%
    2023$1,257 $42,000 +16.3%
    2022-- $36,100 +11.7%
    2021$871 +17.5%$32,320 +15.1%
    2020$741 +0.5%$28,080 +0.4%
    2019$738 +4.2%$27,960 +3.9%
    2018$708 +4.5%$26,900 +4.2%
    2017$678 $25,820 +0.2%
    2016$678 +0.2%$25,780 +0.9%
    2015$677 +4.4%$25,540 +3.2%
    2014$648 $24,760 +6%
    2013$648 $23,360 +2%
    2011-- $22,900 -13.1%
    2010-- $26,360 -7.8%
    2009$755 $28,580
    2008$755 -19.7%$28,580 -17.9%
    2007$940 +22.2%$34,820 +21.2%
    2006$769 +17.7%$28,720 +15.2%
    2005$653 -45.9%$24,940 -42.1%
    2004$1,207 $43,100
    Find assessor info on the county website

    Neighborhood: 36526

    Nearby schools

    GreatSchools rating
    Schools provided by the listing agent
    • Elementary: Belforest Elementary School
    • Middle: Daphne Middle
    • High: Daphne High

    Source: Baldwin Realtors. This data may not be complete. We recommend contacting the local school district to confirm school assignments for this home.

    Get a cash offer in 3 minutes
    Find out how much your home could sell for in as little as 3 minutes with a no-obligation cash offer.
    Estimated market value
    $556,800
    Get a cash offer in 3 minutes
    Find out how much your home could sell for in as little as 3 minutes with a no-obligation cash offer.
    Estimated market value
    $556,800