Skip main navigation
Off market
  • $4,116,900

    10585 E CRESCENT MOON Drive #48, Scottsdale, AZ 85262

    4beds
    5baths
    5,846sqft
    Single Family Residence
    Built in 2010
    0.68 Acres Lot
    $4,116,900 Zestimate®
    $704/sqft
    $6,746 Estimated rent

    Home value

    $4,116,900

    $3.38M - $5.10M

    $6,746/mo

    Zestimate® history
    Loading
    Loading...

    Owner options

    List your home for rent

    $6,746/mo

    Rent Zestimate®

    Find your next renter with Zillow Rental Manager. Plus, with online applications, you can quickly screen prospective tenants – for free.

    Learn more

    $6,746/mo

    Rent Zestimate®

    Refinance and save

    $25,872/mo

    Est. payment

    Refinancing to a lower rate could help reduce your monthly payments and save thousands over the life of the loan.

    See today's rates

    $25,872/mo

    Est. payment

    Explore your selling options

    Work with a Zillow partner agent

    Leverage their expertise and Zillow's premium Showcase listings to get your home seen by more buyers.

    Get started

    List with your own agent

    Get your home in front of millions of buyers by listing it on Zillow.

    Learn how to do it

    Sell it yourself

    Take full control of how buyers see your home on Zillow by listing For Sale by Owner (FSBO).

    List your home

    What's special

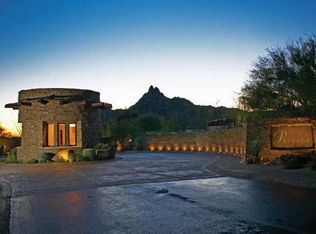
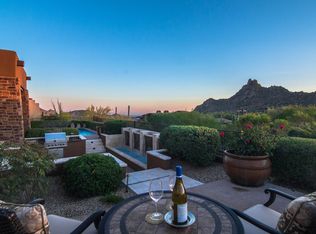
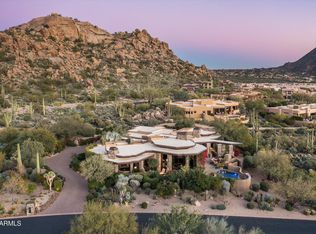
    Custom Pueblo-style home in the exclusive gated community of Privada at the Four Seasons Resort Scottsdale. Designed by Lee Hutchison and built by RS Homes/Richard Sinagoga, both national & local award-winning companies! From the moment you enter this property, you are greeted by the use of heavy timbers, exquisite stone work, authentic adobe walls, hand-crafted copper etched designs & woodworking, hand painted accents, custom lighting & smart-home technology. This home boasts of 6 masonry fireplaces, adobe wall treatments, wood & tile ceiling treatments, custom wall finishes & massive vegas. Interior spaces include a 500-bottle climate-controlled wine room; two bar areas; formal dining room; hearth room; music room/office; spa-quality workout room w/mirrored walls, sauna & steam room. Additional rooms include a gourmet kitchen; two powder rooms; an open family room; attached guest house; large private front courtyard w/fireplace & water fountain. Situated to capture the panoramic city, sunset, mountain & golf course views for outdoor entertainment with a full outdoor kitchen, dining area, fireplace, several sitting areas, glass wall multiple folding panel door off the family room, outdoor shower, Pebble Tech pool, spa & boulder water feature. This home offers a Savant Total Home Automation system, including a Lutron lighting system integrated into the Savant system. This is a rare opportunity to own a very special property in a highly-sought after community in North Scottsdale. Please reference the "Features Sheet" under the "Documents" tab for additional features which are too numerous to mention.

    This property is not currently displayed as for sale or rent on Zillow. This may be different from what's on other websites or public sources.

    Zillow last checked:

    Listing updated:

    Listed by:

    Debbie Sinagoga 480-703-2299,

    Russ Lyon Sotheby's International Realty

    Bought with:

    Debbie Sinagoga, BR535121000

    Russ Lyon Sotheby's International Realty

    Source: ARMLS,MLS#: 5177332MLS Logo

    Facts & features

    Interior

    Bedrooms & bathrooms
    • Bedrooms: 4
    • Bathrooms: 5
    Heating
    • Natural Gas, Floor Furnace, Wall Furnace
    Cooling
    • Central Air, Ceiling Fan(s), Programmable Thmstat
    Appliances
    • Included: Gas Cooktop, Water Purifier
    • Laundry: Other, See Remarks, Engy Star (See Rmks)
    Features
    • High Speed Internet, Smart Home, Granite Counters, Double Vanity, Eat-in Kitchen, Breakfast Bar, Wet Bar, Kitchen Island, Full Bth Master Bdrm, Separate Shwr & Tub
    • Flooring: Carpet, Stone, Tile, Wood
    • Windows: Skylight(s), Low Emissivity Windows, Solar Screens, Double Pane Windows, ENERGY STAR Qualified Windows, Mechanical Sun Shds, Wood Frames
    • Basement: Walk-Out Access
    • Has fireplace: Yes
    • Fireplace features: Fire Pit, Exterior Fireplace, Family Room, Master Bedroom, Gas
    Interior area
    • Total structure area: 5,846
    • Total interior livable area: 5,846 sqft

    Property

    Parking
    • Total spaces: 3
    • Parking features: Garage Door Opener, Direct Access, Attch'd Gar Cabinets, Storage
    • Garage spaces: 3
    Features
    • Stories: 2
    • Patio & porch: Covered, Patio
    • Exterior features: Other, Balcony, Private Street(s), Private Yard, Built-in Barbecue
    • Has private pool: Yes
    • Pool features: Heated
    • Has spa: Yes
    • Spa features: Heated, Private, Bath
    • Fencing: Block,Wrought Iron
    • Has view: Yes
    • View description: City Lights
    Lot
    • Size: 0.68 Acres
    • Features: Sprinklers In Rear, Sprinklers In Front, Desert Back, Desert Front, Cul-De-Sac, Natural Desert Back, Gravel/Stone Front, Gravel/Stone Back, Auto Timer H2O Front, Auto Timer H2O Back
    Details
    • Additional structures: Guest House
    • Parcel number: 21680133

    Construction

    Type & style
    • Home type: SingleFamily
    • Architectural style: Territorial/Santa Fe
    • Property subtype: Single Family Residence
    Materials
    • Stucco, Wood Frame, Painted
    • Roof: Built-Up
    Condition
    • Year built: 2010
    Details
    • Builder name: RS Homes

    Utilities & green energy

    • Sewer: Public Sewer
    • Water: City Water
    Green energy
    • Energy efficient items: Other (See Remarks), Multi-Zones
    • Water conservation: Recirculation Pump

    Community & HOA

    Community
    • Features: Gated
    • Security: Fire Sprinkler System, Security System Owned
    • Subdivision: Privada
    HOA
    • Has HOA: Yes
    • Services included: Maintenance Grounds, Other (See Remarks), Street Maint, Front Yard Maint
    • HOA fee: $2,117 semi-annually
    • HOA name: Privada
    • HOA phone: 480-892-5222
    Location
    • Region: Scottsdale

    Financial & listing details

    • Price per square foot: $704/sqft
    • Annual tax amount: $8,583
    • Date on market: 3/30/2025
    • Cumulative days on market: 241 days
    • Listing terms: Cash,Conventional
    • Ownership: Fee Simple

    Price history

    DateEventPrice
    6/18/2015Sold$3,750,000+284.6%$641/sqft
    Source: ARMLS #5177332 Report a problem
    6/24/2007Sold$975,000$167/sqft
    Source: ARMLS #2640463 Report a problem

    Public tax history

    Tax history is unavailable.

    Neighborhood: 85262

    Nearby schools

    GreatSchools rating
    Schools provided by the listing agent
    • Elementary: Black Mountain Elementary School
    • High: Cactus Shadows High School
    • District: Cave Creek Unified District

    Source: ARMLS. This data may not be complete. We recommend contacting the local school district to confirm school assignments for this home.

    Get a cash offer in 3 minutes
    Find out how much your home could sell for in as little as 3 minutes with a no-obligation cash offer.
    Estimated market value
    $4,116,900
    Get a cash offer in 3 minutes
    Find out how much your home could sell for in as little as 3 minutes with a no-obligation cash offer.
    Estimated market value
    $4,116,900