Stunning 1929 Spanish home in Cheviot Hills beautifully renovated while maintaining original charm. Enter the gated property to find a traditional tile courtyard with a fountain that leads to an arched walkway and the front door. The large living room has beamed ceilings and a cozy fireplace. Both the living room and formal dining room open to the front courtyard. The recently redone chef’s kitchen features stainless steel appliances including a Sub Zero refrigerator, 6 burner cooktop, double oven and 2 dishwashers. There is an oversized island, a butler’s pantry and ample custom cabinetry. The main floor also has a large family room, a bedroom with en-suite bath and a powder room. The beautiful curved staircase leads to the 2nd floor where the primary suite includes a large en-suite bathroom with separate tub and shower, a walk in closet and a balcony overlooking the tranquil backyard. The third bedroom is upstairs with an en-suite bath. Both kitchen and family room lead to the private backyard and tiled patio area. An inviting pool and spa make the home perfect for entertaining. There is also a permitted ADU with en-suite full bath and kitchenette. Throughout the home you will find gleaming hardwood floors, recessed lighting and designer fixtures. This magnificent home is located in the heart of Cheviot Hills with easy access to freeways and the LA Metro E Line. It is close to Overland Elementary School, Rancho Park Golf Course, Cheviot Hills Recreation Center and to dining and shopping.
Sold for $3,416,000
Listed by: Compass • Marcia Gale • Contact: 818-783-7721
Bought with: The Agency
$3,416,000
10585 Esther Ave, Los Angeles, CA 90064
4beds
2,662sqft
Single Family Residence
Built in 1929
6,249 Square Feet Lot
$3,418,900 Zestimate®
$1,283/sqft
$7,959 Estimated rent
Home value
$3,418,900
$3.11M - $3.76M
$7,959/mo
Zestimate® history
Owner options
List your home for rent
$7,959/mo
Rent Zestimate®
Find your next renter with Zillow Rental Manager. Plus, with online applications, you can quickly screen prospective tenants – for free.
$7,959/mo
Rent Zestimate®
Refinance and save
$21,563/mo
Est. payment
Refinancing to a lower rate could help reduce your monthly payments and save thousands over the life of the loan.
$21,563/mo
Est. payment
Explore your selling options
Work with a Zillow partner agent
Leverage their expertise and Zillow's premium Showcase listings to get your home seen by more buyers.
Get startedList with your own agent
Get your home in front of millions of buyers by listing it on Zillow.
Learn how to do itSell it yourself
Take full control of how buyers see your home on Zillow by listing For Sale by Owner (FSBO).
List your homeWhat's special
Inviting pool and spaCozy fireplaceBeautiful curved staircaseOversized islandGated propertyDesigner fixturesLarge family room
Zillow last checked:
Listing updated:
Listed by:
Marcia Gale DRE #01234803 213-760-3177,
Compass
Bought with:
Alex Quaid, DRE #01838631
The Agency
Richard Stearns, DRE #01118915
Compass
Source: CRMLS,MLS#: SR26034549 Originating MLS: California Regional MLS
Originating MLS: California Regional MLSFacts & features
Interior
Bedrooms & bathrooms
- Bedrooms: 4
- Bathrooms: 5
- Full bathrooms: 4
- 1/2 bathrooms: 1
- Main level bathrooms: 2
- Main level bedrooms: 1
Rooms
- Room types: Bedroom, Entry/Foyer, Family Room, Living Room, Primary Bedroom, Dining Room
Primary bedroom
- Features: Primary Suite
Bedroom
- Features: Bedroom on Main Level
Bathroom
- Features: Bathtub, Dual Sinks, Separate Shower
Kitchen
- Features: Butler's Pantry, Kitchen Island, Remodeled, Updated Kitchen
Heating
- Central
Cooling
- Central Air
Appliances
- Included: 6 Burner Stove, Double Oven, Dishwasher, Electric Oven, Freezer, Gas Cooktop, Disposal, Microwave, Refrigerator, Range Hood
- Laundry: Inside
Features
- Beamed Ceilings, Breakfast Bar, Built-in Features, Balcony, Separate/Formal Dining Room, Recessed Lighting, Bedroom on Main Level, Primary Suite
- Flooring: Tile, Wood
- Has fireplace: Yes
- Fireplace features: Living Room
- Common walls with other units/homes: No Common Walls
Interior area
- Total interior livable area: 2,662 sqft
Property
Parking
- Parking features: Driveway
Features
- Levels: Two
- Stories: 2
- Entry location: Ground level
- Patio & porch: Tile
- Has private pool: Yes
- Pool features: Fenced, Heated, In Ground, Private
- Has spa: Yes
- Spa features: Heated, In Ground
- Has view: Yes
- View description: None
Lot
- Size: 6,249 Square Feet
- Features: Back Yard, Front Yard
Details
- Additional structures: Guest House Detached
- Parcel number: 4318008012
- Special conditions: Standard
Construction
Type & style
- Home type: SingleFamily
- Architectural style: Spanish
- Property subtype: Single Family Residence
Materials
- Roof: Tile
Condition
- New construction: No
- Year built: 1929
Utilities & green energy
- Sewer: Public Sewer
- Water: Public
Community & HOA
Community
- Features: Curbs, Street Lights, Sidewalks
Location
- Region: Los Angeles
Financial & listing details
- Price per square foot: $1,283/sqft
- Tax assessed value: $2,791,728
- Annual tax amount: $33,550
- Date on market: 2/27/2026
- Cumulative days on market: 64 days
- Listing terms: Cash to New Loan
Price history
| Date | Event | Price |
|---|---|---|
| 5/27/2026 | Sold | $3,416,000-5%$1,283/sqft |
Source:  CRMLS #SR26034549 Report a problem CRMLS #SR26034549 Report a problem | ||
| 5/14/2026 | Pending sale | $3,595,000$1,350/sqft |
Source: CRMLS #SR26034549 Report a problem | ||
| 5/3/2026 | Contingent | $3,595,000$1,350/sqft |
Source: CRMLS #SR26034549 Report a problem | ||
| 2/27/2026 | Listed for sale | $3,595,000+50.1%$1,350/sqft |
Source: CRMLS #SR26034549 Report a problem | ||
| 8/18/2017 | Sold | $2,395,000$900/sqft |
Source:  CLAW #17234138 Report a problem CLAW #17234138 Report a problem | ||
| 7/15/2017 | Pending sale | $2,395,000$900/sqft |
Source: Exel Properties #17234138 Report a problem | ||
| 6/24/2017 | Price change | $2,395,000-4%$900/sqft |
Source: Exel Properties #17234138 Report a problem | ||
| 5/31/2017 | Listed for sale | $2,495,000$937/sqft |
Source: Exel Properties #17234138 Report a problem | ||
Public tax history
| Year | Property taxes | Tax assessment |
|---|---|---|
| 2025 | $33,550 +1% | $2,791,728 +2% |
| 2024 | $33,213 +2% | $2,736,989 +2% |
| 2023 | $32,565 +5% | $2,683,324 +4.5% |
| 2022 | $31,016 +3.7% | $2,567,921 +2% |
| 2021 | $29,919 -1% | $2,517,570 +1% |
| 2020 | $30,231 | $2,491,757 +2% |
| 2019 | $30,231 +4.7% | $2,442,900 +2% |
| 2018 | $28,864 | $2,395,000 +503.5% |
| 2017 | $28,864 +482.7% | $396,837 +2% |
| 2016 | $4,953 +2.8% | $389,057 +1.5% |
| 2015 | $4,819 +1% | $383,214 +2% |
| 2014 | $4,773 | $375,708 +2.5% |
| 2012 | -- | $366,678 +2% |
| 2011 | -- | $359,489 +0.8% |
| 2010 | -- | $356,803 -0.2% |
| 2009 | -- | $357,651 +2% |
| 2008 | -- | $350,640 +2% |
| 2007 | -- | $343,766 +2% |
| 2006 | -- | $337,026 |
| 2005 | -- | $337,026 +4% |
| 2004 | -- | $323,942 +1.9% |
| 2003 | -- | $318,005 +2% |
| 2002 | -- | $311,770 +4% |
| 2000 | -- | $299,666 |
Find assessor info on the county website
Neighborhood: Cheviot Hills
Nearby homes
- $2,285,0005 bd3 ba2.2k sqft10589 Esther Ave, Los Angeles, CA 90064Off Market
- $2,128,5003 bd3 ba1.8k sqft10579 Esther Ave, Los Angeles, CA 90064Off Market
- $3,036,0004 bd3 ba2.5k sqft10575 Esther Ave, Los Angeles, CA 90064Off Market
- $2,359,5003 bd2 ba2k sqft10595 Esther Ave, Los Angeles, CA 90064Off Market
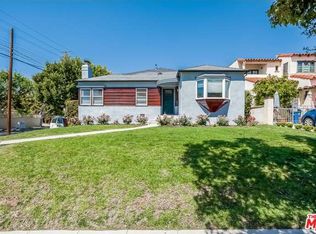
- $2,175,0003 bd2 ba1.9k sqft10588 Cushdon Ave, Los Angeles, CA 90064Sold
- $3,707,0005 bd4 ba3.5k sqft10592 Cushdon Ave, Los Angeles, CA 90064Off Market
- $4,400,0005 bd6 ba4k sqft10584 Cushdon Ave, Los Angeles, CA 90064Sold
- $3,691,6005 bd6 ba3.8k sqft10569 Esther Ave, Los Angeles, CA 90064Off Market
Nearby schools
GreatSchools rating
- 10/10Overland Avenue Elementary SchoolGrades: K-5Distance: 0.2 mi
- 5/10Palms Middle SchoolGrades: 6-8Distance: 1.2 mi
- 6/10Alexander Hamilton Senior High SchoolGrades: 9-12Distance: 1.7 mi
Get a cash offer in 3 minutes
Find out how much your home could sell for in as little as 3 minutes with a no-obligation cash offer.
Estimated market value
$3,418,900
Get a cash offer in 3 minutes
Find out how much your home could sell for in as little as 3 minutes with a no-obligation cash offer.
Estimated market value
$3,418,900
- California
- Los Angeles County
- Los Angeles
- 90064
- Cheviot Hills
- 10585 Esther Ave
Nearby cities
Nearby neighborhoods
Nearby zip codes
Other Los Angeles Topics
