Skip main navigation
New construction
  • $379,990

    10585 Helenite Point, Colorado Springs, CO 80908

    3beds
    1,392sqft
    : 
    Loading
    Get pre-qualified
    Townhouse
    Built in 2026
    766 Square Feet Lot
    $-- Zestimate®
    $273/sqft
    $245/mo HOA

    What's special

    Stylish finishesConvenient half-bathSpacious primary suitePrivate outdoor patioTwo-and-a-half bathroomsThree bedroomsWelcoming entry
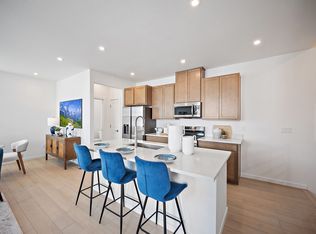
    The Jolene, a brand new floor plan at Victory Ridge, is a beautifully designed three-story townhome that offers the space and flexibility you need for everyday life. With three bedrooms, two-and-a-half bathrooms, and smart layout features throughout, this home is perfect for families, professionals, or anyone who wants a connected, low-maintenance lifestyle. On the first floor, you’ll find a welcoming entry, a private outdoor patio, and an oversized two-car garage with plenty of room for storage. Head upstairs to the main living area, where a large kitchen with a center island opens to the dining space and a bright living room. Just off the living area, you’ll enjoy a covered balcony—great for relaxing or entertaining. This level also includes a flexible bonus room that can be used as a home office, workout space, or playroom, along with a convenient half-bath. Upstairs, the spacious primary suite features a walk-in closet and a private bathroom with double sinks. Two more bedrooms, each with their own walk-in closet, share a full bath. A laundry area is located on this level for easy access. The Jolene offers modern comfort, smart design, and stylish finishes—all in a location close to shopping, dining, and entertainment in Colorado Springs.
    3 days
    |
    157
    |
    11
    |

    Zillow last checked:

    Listing updated:

    Listed by:

    Sarah Futa 303-947-7268,

    Keller Williams Action Realty, LLC

    Source: elevateMLS,MLS#: 7079293MLS Logo

    Loading...

      Facts & features

      Interior

      Bedrooms & bathrooms
      • Bedrooms: 3
      • Bathrooms: 3
      • Full bathrooms: 1
      • 3/4 bathrooms: 1
      • 1/2 bathrooms: 1
      Other
      • Level: Upper
      • Area: 130 Square Feet
      • Dimensions: 10 x 13
      Heating
      • Forced Air
      Cooling
      • Central Air
      Appliances
      • Included: Dishwasher, Disposal, Microwave, Oven, Range, Refrigerator
      • Laundry: Electric Hook-up
      Features
      • Has basement: No
      • Common walls with other units/homes: End Unit
      Interior area
      • Total structure area: 1,392
      • Total interior livable area: 1,392 sqft
      • Finished area above ground: 1,392
      • Finished area below ground: 0

      Property

      Parking
      • Total spaces: 2
      • Parking features: Attached
      • Attached garage spaces: 2
      Features
      • Levels: Tri-Level
      Lot
      • Size: 766 Square Feet
      • Features: Level, HOA Required $
      Details
      • Parcel number: 6221301256

      Construction

      Type & style
      • Home type: Townhouse
      • Property subtype: Townhouse
      • Attached to another structure: Yes
      Materials
      • Fiber Cement, Stone, Framed on Lot
      • Foundation: Slab
      • Roof: Composite Shingle
      Condition
      • New Construction
      • New construction: Yes
      • Year built: 2026
      Details
      • Builder model: Jolene
      • Builder name: Lokal Homes

      Utilities & green energy

      • Water: Municipal
      • Utilities for property: Electricity Connected, Natural Gas Connected

      Community & HOA

      HOA
      • Has HOA: Yes
      • Services included: Covenant Enforcement, Maintenance Grounds, Management, Snow Removal, Trash Removal
      • HOA fee: $245 monthly
      Location
      • Region: Colorado Springs

      Financial & listing details

      • Price per square foot: $273/sqft
      • Tax assessed value: $47,483
      • Annual tax amount: $1,328
      • Date on market: 7/4/2026
      • Listing terms: Cash,Conventional,FHA,VA Loan
      • Electric utility on property: Yes

        Estimated market value

        Not available

        Estimated sales range

        Not available

        Not available

        Price history

        DateEventPrice
        7/4/2026Listed for sale$379,990$273/sqft
        Source: elevateMLS #7079293 Report a problem

        Public tax history

        YearProperty taxesTax assessment
        2024$2,896 +1721.5%$13,250
        2023$159 $13,250 +807.5%
        2022-- $1,460

        Find assessor info on the county website

        Monthly payment

        Est. payment

        Payment breakdown

        Explore the cost of this home by adjusting the details. Changes won't be saved.
        All calculations are estimates and provided by Zillow, Inc. for informational purposes only. Actual amounts may vary.
        HOA fees may include property taxes on listings classified as Co-Ops. Contact the listing agent and/or owner for fee details.
        Mortgage interest rates are dependent on a number of factors, including credit score, down payment, and repayment length. Interest rate data provided by Zillow Group Marketplace, Inc. as of 1/1/1970 from various mortgage lenders with which we have lead or other similar arrangements; the Estimated Payment is an average of those rates.
        See how much you could borrow to make a competitive offer.

        Climate risks

        Neighborhood: Briargate

        Getting around

        6 / 100
        Car-Dependent
        16 / 100
        Minimal Transit
        27 / 100
        Somewhat Bikeable

        Nearby schools

        GreatSchools rating
        Schools provided by the listing agent
        • Elementary: Meadow View
        • Middle: Challenger
        • High: Pine Creek
        • District: Academy-20

        Source: elevateMLS. This data may not be complete. We recommend contacting the local school district to confirm school assignments for this home.

        A local agent can set up tours, give advice and negotiate with sellers.

        Browse local experts

        Similar homes

        Skip to the end of the carouselSkip to the beginning of the carousel