This refined modern ranch, set within a low-maintenance, gated enclave, blends timeless elegance with contemporary ease to deliver a beautifully elevated way of living. Inside, 9’+ main-level ceilings and a soaring, window-wrapped great room wash gleaming hardwoods in natural light, while a gas fireplace with a floor-to-ceiling stone surround anchors the space with quiet drama. The chef’s kitchen is equal parts form + function—espresso Shaker cabinetry, slab granite, a textured subway-tile backsplash, and a curved 10' island with undermount double sink + bar seating; pendant pre-wire awaits your signature fixtures, and a walk-in pantry keeps the look serene. A sunlit dining nook opens to an extended rear concrete patio and a well-manicured, private, fenced 0.19-acre backyard—an everyday retreat for coffee to cocktails. The primary suite is a calm sanctuary with dual granite-topped vanities, a glass-enclosed mud-set walk-in shower with bench, and a generous walk-in closet; a versatile second bedroom on the main flexes for guests or office. The secondary bath is thoughtfully appointed with tile floors, a granite countertop + a tub/shower surround tiled to the ceiling. The finished lower level continues the story with 9' ceilings, a spacious recreation room pre-plumbed for a future wet bar, two additional bedrooms, excellent storage, and a full bath with tile floors, granite, and tile-to-ceiling surround. Thoughtful upgrades include all-wood closet shelving throughout, stainless appliances with gas range, clerestory windows, HERS 63 energy rating, tankless water heater, oversized finished garage, and central A/C. Minutes to I-25 in award-winning Academy District 20, with effortless access to the Promenade Shops at Briargate, Victory Ridge, Polaris Pointe, the Air Force Academy + military installations. Timeless, turnkey, and tailored for easy Colorado living—thoughtful design, energy-smart comfort, and indoor–outdoor living in sync.
Sold for $675,000
$675,000
10585 Kelowna Vw, Colorado Springs, CO 80908
4beds
3,327sqft
Single Family Residence
Built in 2019
8,468 Square Feet Lot
$659,400 Zestimate®
$203/sqft
$3,253 Estimated rent
Home value
$659,400
$626,000 - $692,000
$3,253/mo
Zestimate® history
Owner options
List your home for rent
$3,253/mo
Rent Zestimate®
Find your next renter with Zillow Rental Manager. Plus, with online applications, you can quickly screen prospective tenants – for free.
$3,253/mo
Rent Zestimate®
Refinance and save
$4,171/mo
Est. payment
Refinancing to a lower rate could help reduce your monthly payments and save thousands over the life of the loan.
$4,171/mo
Est. payment
Explore your selling options
Work with a Zillow partner agent
Leverage their expertise and Zillow's premium Showcase listings to get your home seen by more buyers.
Get startedList with your own agent
Get your home in front of millions of buyers by listing it on Zillow.
Learn how to do itSell it yourself
Take full control of how buyers see your home on Zillow by listing For Sale by Owner (FSBO).
List your homeWhat's special
Primary suiteWalk-in pantryVersatile second bedroomExcellent storageUndermount double sinkFinished lower levelSpacious recreation room
Zillow last checked:
Listing updated:
Listed by:
Laura Kaan 719-200-4044,
The Platinum Group
Bought with:
Carrie Lukins
Sellstate Alliance Realty
Source: elevateMLS,MLS#: 4862911
Facts & features
Interior
Bedrooms & bathrooms
- Bedrooms: 4
- Bathrooms: 3
- Full bathrooms: 2
- 3/4 bathrooms: 1
Other
- Level: Main
- Area: 224 Square Feet
- Dimensions: 16 x 14
Heating
- Forced Air
Cooling
- Ceiling Fan(s), Central Air
Appliances
- Included: Dishwasher, Disposal, Dryer, Gas in Kitchen, Microwave, Oven, Range, Refrigerator, Washer
- Laundry: Main Level
Features
- 9Ft + Ceilings, Great Room, Vaulted Ceiling(s), High Speed Internet, Pantry
- Flooring: Carpet, Ceramic Tile, Vinyl/Linoleum, Wood
- Basement: Full,Partially Finished
- Has fireplace: Yes
Interior area
- Total structure area: 3,327
- Total interior livable area: 3,327 sqft
- Finished area above ground: 1,667
- Finished area below ground: 1,660
Property
Parking
- Total spaces: 2
- Parking features: Attached, Garage Door Opener, Oversized
- Attached garage spaces: 2
Features
- Patio & porch: Concrete
- Exterior features: Auto Sprinkler System
- Fencing: Back Yard
- Has view: Yes
- View description: Mountain(s)
Lot
- Size: 8,468 Square Feet
- Features: Level, HOA Required $, Landscaped
Details
- Parcel number: 6228105055
Construction
Type & style
- Home type: SingleFamily
- Architectural style: Ranch
- Property subtype: Single Family Residence
Materials
- Stone, Stucco, Framed on Lot, Frame
- Roof: Composite Shingle
Condition
- Existing Home
- New construction: No
- Year built: 2019
Details
- Builder model: Aberdeen
- Builder name: Vanguard Homes
Utilities & green energy
- Water: Municipal
- Utilities for property: Cable Connected, Electricity Connected, Natural Gas Connected
Green energy
- Green verification: HERS Index Score
Community & HOA
Community
- Features: Gated
HOA
- Has HOA: Yes
- Services included: Covenant Enforcement, Lawn, Management, Snow Removal, Trash Removal
- HOA fee: $255 monthly
Location
- Region: Colorado Springs
Financial & listing details
- Price per square foot: $203/sqft
- Tax assessed value: $730,966
- Annual tax amount: $2,714
- Date on market: 9/12/2025
- Listing terms: Cash,Conventional,FHA,VA Loan
- Electric utility on property: Yes
Price history
| Date | Event | Price |
|---|---|---|
| 11/10/2025 | Sold | $675,000-2.9%$203/sqft |
Source:  elevateMLS #4862911 Report a problem elevateMLS #4862911 Report a problem | ||
| 10/10/2025 | Contingent | $695,000$209/sqft |
Source: elevateMLS #4862911 Report a problem | ||
| 9/12/2025 | Listed for sale | $695,000+36.5%$209/sqft |
Source: elevateMLS #4862911 Report a problem | ||
| 5/15/2020 | Sold | $509,257+141.4%$153/sqft |
Source: Public Record Report a problem | ||
| 11/27/2019 | Sold | $211,000$63/sqft |
Source: Public Record Report a problem | ||
Public tax history
| Year | Property taxes | Tax assessment |
|---|---|---|
| 2024 | $2,700 +22.9% | $48,980 |
| 2023 | $2,197 -10% | $48,980 +47.5% |
| 2022 | $2,442 | $33,210 -2.8% |
| 2021 | -- | $34,170 +129% |
| 2020 | $916 -19.4% | $14,920 |
| 2019 | $1,136 | $14,920 +2126.9% |
| 2018 | -- | $670 |
Find assessor info on the county website
Neighborhood: Briargate
Nearby homes
- $692,0004 bd3 ba3.3k sqft10579 Kelowna Vw, Colorado Springs, CO 80908Sold
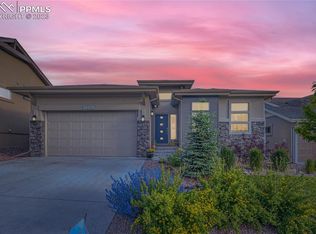
- $656,8004 bd2 ba1.8k sqft10412 Kelowna Vw, Colorado Springs, CO 80908Off Market
- $735,0004 bd3 ba3.6k sqft10573 Kelowna Vw, Colorado Springs, CO 80908Sold

- $700,9004 bd3 ba3.6k sqft10406 Kelowna Vw, Colorado Springs, CO 80908Off Market
- $683,7004 bd3 ba1.7k sqft10424 Kelowna Vw, Colorado Springs, CO 80908Off Market
- $643,8004 bd2 ba1.8k sqft10567 Kelowna Vw, Colorado Springs, CO 80908Off Market
- $791,400-- bd-- ba-- sqft10402 Kelowna Vw, Colorado Springs, CO 80908Off Market
- $599,700-- bd-- ba-- sqft10568 Kelowna Vw, Colorado Springs, CO 80908Off Market
Nearby schools
GreatSchools rating
- 8/10Mountain View Elementary SchoolGrades: K-5Distance: 0.4 mi
- 9/10Challenger Middle SchoolGrades: 6-8Distance: 0.4 mi
- 9/10Pine Creek High SchoolGrades: 9-12Distance: 0.7 mi
Schools provided by the listing agent
- District: Academy-20
Source: elevateMLS. This data may not be complete. We recommend contacting the local school district to confirm school assignments for this home.
Get a cash offer in 3 minutes
Find out how much your home could sell for in as little as 3 minutes with a no-obligation cash offer.
Estimated market value
$659,400
Get a cash offer in 3 minutes
Find out how much your home could sell for in as little as 3 minutes with a no-obligation cash offer.
Estimated market value
$659,400
- Colorado
- El Paso County
- Colorado Springs
- 80908
- Briargate
- 10585 Kelowna Vw
Nearby cities
Nearby neighborhoods
- Briargate Real estate
- Central Colorado Springs Real estate
- Cimarron Hills Real estate
- East Colorado Springs Real estate
- Northeast Colorado Springs Real estate
- Northwest Colorado Springs Real estate
- Old Colorado City Real estate
- Powers Real estate
- Southeast Colorado Springs Real estate
- Southwest Colorado Springs Real estate
Nearby zip codes
Other Colorado Springs Topics
- Apartments for Rent in 80908
- Houses for Sale in 80908
- Houses for Rent in 80908
- 80908 Real Estate
- Colorado Springs Condos
- Houses for Sale in Colorado Springs
- Newest Listings in Colorado Springs
- Colorado Springs Home Values
- Colorado Springs Real Estate Agents
- Colorado Springs Refinance
- Colorado Springs Mortgage Rates
