ALL main level living in this ranch style end unit condo in the desirable Highland Walk community of Highlands Ranch. This spacious floor plan has 3 bedrooms, 2 full baths, 2 car attached garage and sits on a quiet interior lot that backs to a greenbelt. Entertain guests in the large open kitchen with a large island that provides additional seating, slab granite counters on very well kept cherry cabinets and stainless steel appliances that opens to the living room with windows all around,that bring in lots of natural light. Recently updated with new carpet and some paint along with, plantation shutters, wood flooring master closet built-ins, custom cabinets in the 3rd bedroom, garage storage cabinets, in-wall surround sound speakers, custom built fireplace mantle with recently added stack-stone. Sit out on the large private patio that backs to the greenbelt and take in those fine Colorado days and nights. Location couldn't be better. Within walking distance or short drive to everything, Highlands Ranch has to offer such as shopping, dining, parks, schools, public transportation and trails. These types of units in this condition do not come up often, Don't miss this one.
Sold for $540,000
$540,000
10585 Parkington Lane #25A, Highlands Ranch, CO 80126
3beds
1,614sqft
Condominium
Built in 2005
-- sqft lot
$535,400 Zestimate®
$335/sqft
$2,659 Estimated rent
Home value
$535,400
$509,000 - $562,000
$2,659/mo
Zestimate® history
Owner options
List your home for rent
$2,659/mo
Rent Zestimate®
Find your next renter with Zillow Rental Manager. Plus, with online applications, you can quickly screen prospective tenants – for free.
$2,659/mo
Rent Zestimate®
Refinance and save
$3,625/mo
Est. payment
Refinancing to a lower rate could help reduce your monthly payments and save thousands over the life of the loan.
$3,625/mo
Est. payment
Explore your selling options
Work with a Zillow partner agent
Leverage their expertise and Zillow's premium Showcase listings to get your home seen by more buyers.
Get startedList with your own agent
Get your home in front of millions of buyers by listing it on Zillow.
Learn how to do itSell it yourself
Take full control of how buyers see your home on Zillow by listing For Sale by Owner (FSBO).
List your homeWhat's special
Garage storage cabinetsCustom built fireplace mantleEnd unit condoLarge private patioQuiet interior lotLarge islandMaster closet built-ins
Zillow last checked:
Listing updated:
Listed by:
David Novak 303-929-9660 davidnovak@remax.net,
RE/MAX Professionals
Bought with:
The Alan Smith Team
RE/MAX Professionals
David Pratt, 100043481
RE/MAX Professionals
Source: REcolorado as distributed by MLS GRID,MLS#: 9865702
Facts & features
Interior
Bedrooms & bathrooms
- Bedrooms: 3
- Bathrooms: 2
- Full bathrooms: 2
- Main level bathrooms: 2
- Main level bedrooms: 3
Primary bedroom
- Level: Main
Bedroom
- Description: Custom Cabinets
- Level: Main
Bedroom
- Level: Main
Primary bathroom
- Description: 5 Piece Bath
- Level: Main
Bathroom
- Level: Main
Dining room
- Level: Main
Kitchen
- Description: Granite Coutner Tops/ Cherry Cabinets
- Level: Main
Laundry
- Level: Main
Living room
- Description: Fireplace With Stack Stone And Cabinet
- Level: Main
Heating
- Forced Air
Cooling
- Central Air
Appliances
- Included: Dishwasher, Microwave, Range, Refrigerator
- Laundry: In Unit
Features
- Built-in Features, Ceiling Fan(s), Five Piece Bath, Granite Counters, Open Floorplan, Walk-In Closet(s)
- Flooring: Carpet, Laminate, Tile
- Has basement: No
- Number of fireplaces: 1
- Fireplace features: Family Room
- Common walls with other units/homes: End Unit
Interior area
- Total structure area: 1,614
- Total interior livable area: 1,614 sqft
- Finished area above ground: 1,614
Property
Parking
- Total spaces: 2
- Parking features: Concrete
- Attached garage spaces: 2
Features
- Levels: One
- Stories: 1
- Entry location: Ground
- Patio & porch: Covered
Lot
- Features: Greenbelt
Details
- Parcel number: R0460477
- Special conditions: Standard
Construction
Type & style
- Home type: Condo
- Property subtype: Condominium
- Attached to another structure: Yes
Materials
- Brick, Frame, Stucco
- Roof: Composition
Condition
- Updated/Remodeled
- Year built: 2005
Utilities & green energy
- Sewer: Public Sewer
Community & HOA
Community
- Subdivision: Highland Walk
HOA
- Has HOA: Yes
- Amenities included: Clubhouse, Fitness Center, Park, Playground, Pool, Spa/Hot Tub, Tennis Court(s), Trail(s)
- Services included: Insurance, Maintenance Grounds, Maintenance Structure, Recycling, Road Maintenance, Security, Snow Removal, Trash, Water
- HOA fee: $397 monthly
- HOA name: Highlands Ranch Condos HOA
- HOA phone: 303-482-2213
- Second HOA fee: $154 monthly
- Second HOA name: Highland Walk
- Second HOA phone: 303-482-2213
- Third HOA fee: $171 quarterly
- Third HOA name: Highlands Ranch Community
- Third HOA phone: 303-791-2500
Location
- Region: Highlands Ranch
Financial & listing details
- Price per square foot: $335/sqft
- Annual tax amount: $3,118
- Date on market: 4/24/2025
- Listing terms: Cash,Conventional,FHA,VA Loan
- Exclusions: T.V. Over The Fireplace.
- Ownership: Individual
Price history
| Date | Event | Price |
|---|---|---|
| 6/6/2025 | Sold | $540,000-1.6%$335/sqft |
Source:  REcolorado as distributed by MLS GRID #9865702 Report a problem REcolorado as distributed by MLS GRID #9865702 Report a problem | ||
| 5/9/2025 | Pending sale | $549,000$340/sqft |
Source: REcolorado as distributed by MLS GRID #9865702 Report a problem | ||
| 5/5/2025 | Listed for sale | $549,000$340/sqft |
Source: REcolorado as distributed by MLS GRID #9865702 Report a problem | ||
| 4/27/2025 | Pending sale | $549,000$340/sqft |
Source: REcolorado as distributed by MLS GRID #9865702 Report a problem | ||
| 4/24/2025 | Listed for sale | $549,000+35.6%$340/sqft |
Source: REcolorado as distributed by MLS GRID #9865702 Report a problem | ||
| 4/19/2018 | Sold | $405,000$251/sqft |
Source: Agent Provided Report a problem | ||
| 4/18/2018 | Listed for sale | $405,000$251/sqft |
Source: HomeSmart Cherry Creek #8913547 Report a problem | ||
| 3/25/2018 | Pending sale | $405,000$251/sqft |
Source: HomeSmart Cherry Creek #8913547 Report a problem | ||
| 3/14/2018 | Listed for sale | $405,000$251/sqft |
Source: HomeSmart Cherry Creek #8913547 Report a problem | ||
| 3/13/2018 | Pending sale | $405,000$251/sqft |
Source: HomeSmart Cherry Creek #8913547 Report a problem | ||
| 3/7/2018 | Listed for sale | $405,000$251/sqft |
Source: HomeSmart Cherry Creek #8913547 Report a problem | ||
Public tax history
Tax history is unavailable.
Neighborhood: 80126
Nearby homes
- $470,0002 bd2 ba1.6k sqft10585 Parkington Ln UNIT C, Highlands Ranch, CO 80126Off Market

- $479,9002 bd2 ba1.5k sqft10585 Parkington Ln UNIT 25C, Littleton, CO 80126Off Market
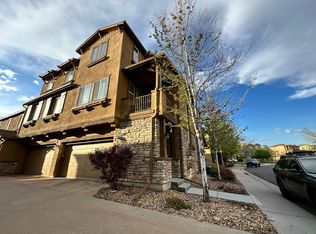
- $--2 bd2 ba1.5k sqft10585 Parkington Ln, Littleton, CO 80126Off Market
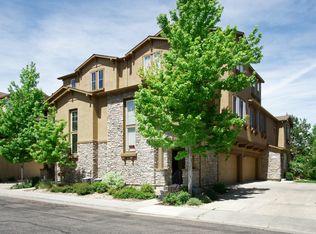
- $482,7002 bd2 ba1.5k sqft10585 Parkington Ln UNIT 25D, Highlands Ranch, CO 80126Off Market
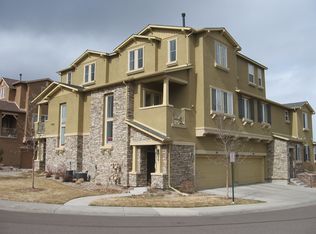
- $383,9702 bd2 ba1.6k sqft10585 Parkington Ln UNIT A, Littleton, CO 80126Off Market
- $371,1702 bd2 ba1.5k sqft10585 Parkington Ln UNIT B, Littleton, CO 80126Off Market
- $369,2942 bd2 ba1.5k sqft10585 Parkington Ln UNIT D, Littleton, CO 80126Off Market
- $475,8002 bd2 ba1.6k sqft10587 Parkington Ln UNIT A, Highlands Ranch, CO 80126Off Market
Nearby schools
GreatSchools rating
- 9/10Copper Mesa Elementary SchoolGrades: PK-6Distance: 0.4 mi
- 5/10Mountain Ridge Middle SchoolGrades: 7-8Distance: 1.7 mi
- 9/10Mountain Vista High SchoolGrades: 9-12Distance: 1.2 mi
Schools provided by the listing agent
- Elementary: Copper Mesa
- Middle: Mountain Ridge
- High: Mountain Vista
- District: Douglas RE-1
Source: REcolorado as distributed by MLS GRID. This data may not be complete. We recommend contacting the local school district to confirm school assignments for this home.
Get a cash offer in 3 minutes
Find out how much your home could sell for in as little as 3 minutes with a no-obligation cash offer.
Estimated market value
$535,400
Get a cash offer in 3 minutes
Find out how much your home could sell for in as little as 3 minutes with a no-obligation cash offer.
Estimated market value
$535,400
- Colorado
- Douglas County
- Highlands Ranch
- 80126
- 10585 Parkington Lane Unit 25A
Nearby cities
Nearby zip codes
Other Highlands Ranch Topics
