Skip main navigation
Sold
  • $730,000

    10585 SW 161st Ct, Beaverton, OR 97007

    4beds
    2,987sqft
    Residential, Single Family Residence
    Built in 1989
    0.27 Acres Lot
    $736,600 Zestimate®
    $244/sqft
    $3,862 Estimated rent

    Home value

    $736,600

    $700,000 - $781,000

    $3,862/mo

    Zestimate® history
    Loading
    Loading...

    Owner options

    List your home for rent

    $3,862/mo

    Rent Zestimate®

    Find your next renter with Zillow Rental Manager. Plus, with online applications, you can quickly screen prospective tenants – for free.

    Learn more

    $3,862/mo

    Rent Zestimate®

    Refinance and save

    $4,517/mo

    Est. payment

    Refinancing to a lower rate could help reduce your monthly payments and save thousands over the life of the loan.

    See today's rates

    $4,517/mo

    Est. payment

    Explore your selling options

    Work with a Zillow partner agent

    Leverage their expertise and Zillow's premium Showcase listings to get your home seen by more buyers.

    Get started

    List with your own agent

    Get your home in front of millions of buyers by listing it on Zillow.

    Learn how to do it

    Sell it yourself

    Take full control of how buyers see your home on Zillow by listing For Sale by Owner (FSBO).

    List your home

    What's special

    Large deckPrivate cul de sacExterior paintVaulted ceilingsLarge family roomSpacious primary suiteRefinished oak hardwoods
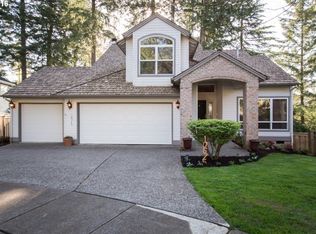
    Spacious Murrayhill home on a private cul de sac. Lots of new updated details including new carpet, refinished oak hardwoods, exterior paint, new light fixtures and new interior hardware throughout. 2023 furnace and AC, 2015 Presidential Roof. Open Great Room layout with vaulted ceilings on the main floor. Spacious Primary Suite just a half-flight upstairs. Very large family room in the lower level with access to the backyard. Large deck for outdoor living/entertaining. Very spacious storage room off the lower level family room! Plus, all the great Murrayhill amenities! Swimming pools, pickleball/tennis courts, playgrounds and walking trails. Easy access to local restaurants, shops and grocery stores. Just blocks from Nancy Ryles Elementary. Mountainside HS nearby.

    Zillow last checked:

    Listing updated:

    Listed by:

    Brian Bellairs 503-706-0554,

    John L. Scott

    Bought with:

    Nikki Gardner, 200408158

    ELEETE Real Estate

    Source: RMLS (OR),MLS#: 473506026MLS Logo

    Facts & features

    Interior

    Bedrooms & bathrooms
    • Bedrooms: 4
    • Bathrooms: 3
    • Full bathrooms: 2
    • Partial bathrooms: 1
    • Main level bathrooms: 1
    Primary bedroom
    • Features: Jetted Tub, Suite, Walkin Closet, Walkin Shower, Wallto Wall Carpet
    • Level: Upper
    • Area: 304
    • Dimensions: 16 x 19
    Bedroom 2
    • Level: Lower
    • Area: 130
    • Dimensions: 10 x 13
    Bedroom 3
    • Level: Lower
    • Area: 120
    • Dimensions: 10 x 12
    Bedroom 4
    • Level: Lower
    • Area: 121
    • Dimensions: 11 x 11
    Dining room
    • Features: Formal, Wallto Wall Carpet
    • Level: Main
    • Area: 99
    • Dimensions: 11 x 9
    Family room
    • Features: Fireplace, Wallto Wall Carpet
    • Level: Lower
    • Area: 360
    • Dimensions: 30 x 12
    Kitchen
    • Features: Cook Island, Gas Appliances, Hardwood Floors, Builtin Oven
    • Level: Main
    • Area: 195
    • Width: 15
    Living room
    • Features: Fireplace, High Ceilings, Wallto Wall Carpet
    • Level: Main
    • Area: 330
    • Dimensions: 22 x 15
    Heating
    • Forced Air, Fireplace(s)
    Cooling
    • Central Air
    Appliances
    • Included: Built In Oven, Dishwasher, Disposal, Gas Appliances, Microwave, Plumbed For Ice Maker, Stainless Steel Appliance(s), Gas Water Heater
    • Laundry: Laundry Room
    Features
    • High Ceilings, Vaulted Ceiling(s), Formal, Cook Island, Suite, Walk-In Closet(s), Walkin Shower, Tile
    • Flooring: Hardwood, Wall to Wall Carpet
    • Windows: Double Pane Windows, Vinyl Frames
    • Basement: Crawl Space,Daylight
    • Number of fireplaces: 2
    • Fireplace features: Gas, Wood Burning
    Interior area
    • Total structure area: 2,987
    • Total interior livable area: 2,987 sqft

    Property

    Parking
    • Total spaces: 2
    • Parking features: Driveway, Garage Door Opener, Attached, Oversized
    • Attached garage spaces: 2
    • Has uncovered spaces: Yes
    Features
    • Stories: 3
    • Patio & porch: Deck
    • Exterior features: Yard
    • Has spa: Yes
    • Spa features: Association, Bath
    • Has view: Yes
    • View description: Trees/Woods
    Lot
    • Size: 0.27 Acres
    • Features: Cul-De-Sac, Sprinkler, SqFt 10000 to 14999
    Details
    • Parcel number: R2005350

    Construction

    Type & style
    • Home type: SingleFamily
    • Architectural style: Traditional
    • Property subtype: Residential, Single Family Residence
    Materials
    • Brick, Wood Composite
    • Foundation: Concrete Perimeter
    • Roof: Composition
    Condition
    • Resale
    • New construction: No
    • Year built: 1989

    Utilities & green energy

    • Gas: Gas
    • Sewer: Public Sewer
    • Water: Public
    • Utilities for property: Cable Connected

    Community & neighborhood

    Location
    • Region: Beaverton

    HOA & financial

    HOA
    • Has HOA: Yes
    • HOA fee: $134 monthly
    • Amenities included: Athletic Court, Basketball Court, Commons, Lap Pool, Management, Meeting Room, Party Room, Pool, Spa Hot Tub, Tennis Court
    • Second HOA fee: $1,800 one time

    Other

    Other facts
    • Listing terms: Cash,Conventional,FHA,VA Loan
    • Road surface type: Paved

    Price history

    DateEventPrice
    12/22/2025Sold$730,000-2.7%$244/sqft
    Source: RMLS (OR) #473506026 Report a problem
    11/19/2025Pending sale$750,000$251/sqft
    Source: RMLS (OR) #473506026 Report a problem
    11/12/2025Price change$750,000-2%$251/sqft
    Source: RMLS (OR) #473506026 Report a problem
    10/9/2025Price change$765,000-3.2%$256/sqft
    Source: RMLS (OR) #473506026 Report a problem
    8/8/2025Price change$789,950-2.5%$264/sqft
    Source: RMLS (OR) #473506026 Report a problem
    6/19/2025Listed for sale$810,000+54.3%$271/sqft
    Source: RMLS (OR) #473506026 Report a problem
    11/16/2015Sold$525,000-2.8%$176/sqft
    Source: RMLS (OR) #15393236 Report a problem
    9/26/2015Pending sale$540,000$181/sqft
    Source: John L Scott Real Estate #15393236 Report a problem
    9/2/2015Price change$540,000-1.8%$181/sqft
    Source: John L Scott Real Estate #15393236 Report a problem
    6/13/2015Listed for sale$550,000$184/sqft
    Source: John L Scott Real Estate #15393236 Report a problem

    Public tax history

    YearProperty taxesTax assessment
    2025$12,752 +4.1%$580,470 +3%
    2024$12,247 +5.9%$563,570 +3%
    2023$11,563 +4.5%$547,160 +3%
    2022$11,067 +4%$531,230
    2021$10,642 +4.6%--
    2020$10,177 +3%$500,740 +3%
    2019$9,884 +3.1%$486,160
    2018$9,585 $486,160 +6.1%
    2017$9,585 +6.3%$458,260 +3%
    2016$9,019 $444,920 +3%
    2015$9,019 +6.7%$431,970 +3%
    2014$8,454 +5.2%$419,390 +3%
    2013$8,033 +7.4%$407,180 +3%
    2012$7,480 +3.2%$395,330 -10.9%
    2011$7,246 +2.6%$443,620 -8.6%
    2010$7,061 +2.3%$485,620 -5.7%
    2009$6,900 +8.3%$515,090 -7.5%
    2008$6,373 +1%$556,800 -6.5%
    2007$6,309 +10.1%$595,420 +12.9%
    2006$5,729 -6.4%$527,200 +27.1%
    2005$6,123 +12.8%$414,920 +5.7%
    2004$5,430 -2.4%$392,720 +3.4%
    2003$5,564 +11.8%$379,640 +4.5%
    2002$4,978 +4.8%$363,260 +3.6%
    2001$4,749 +6.8%$350,640 +6.4%
    2000$4,449 $329,540

    Find assessor info on the county website

    Neighborhood: Neighbors Southwest

    Nearby schools

    GreatSchools rating
    Schools provided by the listing agent
    • Elementary: Nancy Ryles
    • Middle: Highland Park
    • High: Mountainside

    Source: RMLS (OR). This data may not be complete. We recommend contacting the local school district to confirm school assignments for this home.

    Get a cash offer in 3 minutes
    Find out how much your home could sell for in as little as 3 minutes with a no-obligation cash offer.
    Estimated market value
    $736,600
    Get a cash offer in 3 minutes
    Find out how much your home could sell for in as little as 3 minutes with a no-obligation cash offer.
    Estimated market value
    $736,600