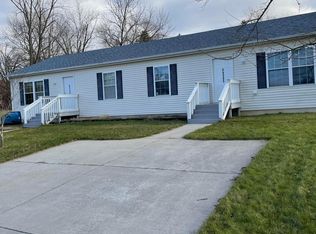
Opportunity meets location at 10585 W 93rd Ave in St. John. Whether you're a first-time buyer ready to roll up your sleeves and build equity, or an investor looking for your next value-add project, this property checks the boxes. Major updates are already in place with a brand new roof, gutters, and gutter guards, giving you a strong head start from day one. Inside, you'll find touches of character that are hard to replicate, Craftsman built-in cabinets and a sense of original charm that gives the home warmth and personality, with the opportunity to blend that character with your own vision. The unfinished basement offers a clear path to expand your living space, including the potential to add an additional bedroom and bathroom, creating even more value over time. Positioned in one of St. John's most convenient areas, you're just minutes from shopping, dining, and easy highway access, making everyday living and commuting simple. With the right vision, this is your opportunity to create something special in a location that continues to see strong demand.
Active
Price cut: $4.1K (8/21)
$224,900
10585 W 93rd Ave, Saint John, IN 46373
3beds
1,260sqft
Single Family Residence
Built in 1876
0.44 Acres Lot
$221,200 Zestimate®
$178/sqft
$-- HOA
What's special
Craftsman built-in cabinetsTouches of characterBrand new roof
- 120 days
- 1,443
- 85
Zillow last checked:
Listing updated:
Listed by:
David Klocek,
@properties/Christie's Intl RE 219-531-2288
Source: NIRA as distributed by MLS GRID,MLS#: 838456
Facts & features
Interior
Bedrooms & bathrooms
- Bedrooms: 3
- Bathrooms: 1
- Full bathrooms: 1
Rooms
- Room types: Bedroom 2, Primary Bedroom, Living Room, Kitchen, Dining Room, Bedroom 3
Primary bedroom
- Level: Main
- Area: 130
- Dimensions: 10.0 x 13.0
Bedroom 2
- Level: Upper
- Area: 182
- Dimensions: 13.0 x 14.0
Bedroom 3
- Level: Upper
- Area: 81
- Dimensions: 9.0 x 9.0
Dining room
- Level: Main
- Area: 153
- Dimensions: 17.0 x 9.0
Kitchen
- Level: Main
- Area: 42
- Dimensions: 7.0 x 6.0
Living room
- Level: Main
- Area: 225.76
- Dimensions: 13.6 x 16.6
Heating
- Has Heating (Unspecified Type)
Appliances
- Included: Range, Refrigerator
Features
- Crown Molding, Other
- Basement: Full,Unfinished
- Has fireplace: No
Interior area
- Total structure area: 1,260
- Total interior livable area: 1,260 sqft
- Finished area above ground: 1,260
Property
Parking
- Total spaces: 1
- Parking features: Garage
- Garage spaces: 1
Features
- Levels: One and One Half
- Has view: Yes
- View description: Neighborhood
Lot
- Size: 0.44 Acres
- Features: Back Yard, Front Yard, Few Trees
Details
- Parcel number: 451133127002000035
- Special conditions: None
Construction
Type & style
- Home type: SingleFamily
- Property subtype: Single Family Residence
Condition
- New construction: No
- Year built: 1876
Utilities & green energy
- Sewer: Public Sewer
- Water: Public
- Utilities for property: Natural Gas Connected, Water Connected, Sewer Connected
Community & HOA
Community
- Subdivision: None
HOA
- Has HOA: No
Location
- Region: Saint John
Financial & listing details
- Price per square foot: $178/sqft
- Tax assessed value: $194,200
- Annual tax amount: $3,275
- Date on market: 5/7/2026
- Listing agreement: Exclusive Right To Sell
- Listing terms: Cash,Conventional
Estimated market value
$221,200
$210,000 - $232,000
$2,204/mo
Price history
| Date | Event | Price |
|---|---|---|
| 8/21/2026 | Price change | $224,900-1.8%$178/sqft |
Source:  NIRA as distributed by MLS GRID #838456 Report a problem NIRA as distributed by MLS GRID #838456 Report a problem | ||
| 7/29/2026 | Price change | $229,000-2.6%$182/sqft |
Source: NIRA as distributed by MLS GRID #838456 Report a problem | ||
| 6/29/2026 | Price change | $235,000-2.1%$187/sqft |
Source: NIRA as distributed by MLS GRID #838456 Report a problem | ||
| 5/28/2026 | Listed for sale | $240,000$190/sqft |
Source: NIRA as distributed by MLS GRID #838456 Report a problem | ||
| 5/14/2026 | Pending sale | $240,000$190/sqft |
Source: NIRA as distributed by MLS GRID #838456 Report a problem | ||
| 5/7/2026 | Listed for sale | $240,000$190/sqft |
Source: NIRA as distributed by MLS GRID #838456 Report a problem | ||
Public tax history
| Year | Property taxes | Tax assessment |
|---|---|---|
| 2025 | $3,273 +19.4% | $194,200 -0.8% |
| 2024 | $2,741 +7.3% | $195,800 +24.6% |
| 2023 | $2,553 +2.5% | $157,100 +12.8% |
| 2022 | $2,491 +1.9% | $139,300 +0.7% |
| 2021 | $2,444 -3.9% | $138,400 +4.5% |
| 2020 | $2,544 -2% | $132,500 +3% |
| 2019 | $2,597 +4.2% | $128,600 +1.3% |
| 2018 | $2,493 +28.7% | $127,000 +0.6% |
| 2017 | $1,937 | $126,300 +23.1% |
| 2016 | $1,937 -4.2% | $102,600 -3.8% |
| 2014 | $2,021 -1.6% | $106,600 +0.2% |
| 2013 | $2,055 -8.9% | $106,400 +0.9% |
| 2012 | $2,256 +4.4% | $105,500 -8.2% |
| 2011 | $2,161 -4.7% | $114,900 |
| 2010 | $2,267 | $114,900 -1.3% |
| 2009 | -- | $116,400 +6.8% |
| 2007 | -- | $109,000 +54% |
| 2006 | -- | $70,800 |
| 2005 | -- | $70,800 |
| 2004 | -- | $70,800 +160.3% |
| 2003 | -- | $27,200 |
| 2002 | -- | $27,200 +199.9% |
| 2001 | -- | $9,070 |
Find assessor info on the county website
Monthly payment
Est. payment
Payment breakdown
Explore the cost of this home by adjusting the details. Changes won't be saved.Climate risks
Neighborhood: 46373

Similar homes
- $229,9003 bd1 ba825 sqft228 Oak St, Crown Point, IN 46307For Sale

 MLS ID #840340, Tina O'Keefe, Better Homes and Gardens Real. NIRA as distributed by MLS GRID
 - $225,0003 bd1 ba1.3k sqft13 S Beulah Vis, Hebron, IN 46341For Sale
 MLS ID #840064, Wendy Van Denburgh, McColly Real Estate. NIRA as distributed by MLS GRID
 - $230,0003 bd2 ba1.3k sqft7225 W 136th Ln, Cedar Lake, IN 46303For Sale
 MLS ID #844238, Jennifer Walker, Real Broker, LLC. NIRA as distributed by MLS GRID
 - $195,0003 bd2 ba1.4k sqft7213 Tapper Ave, Hammond, IN 46324For Sale
 MLS ID #844875, Carla Common, Better Homes and Gardens Real. NIRA as distributed by MLS GRID
 - $237,9003 bd1 ba1.5k sqft2418 Ridge Rd, Highland, IN 46322For SaleMLS ID #834534, Oksana Sojka, Coldwell Banker Realty. NIRA as distributed by MLS GRID
- $222,4993 bd1 ba1k sqft4171 W 39th Ave, Hobart, IN 46342For SaleMLS ID #843865, Konnor Gaskin, Listing Leaders. NIRA as distributed by MLS GRID
- $224,9002 bd2 ba1.7k sqft2800 E 73rd Ave, Merrillville, IN 46410For SaleMLS ID #835067, Kristin Phillippe, Century 21 Affiliated. NIRA as distributed by MLS GRID
- $329,9003 bd2 ba1.5k sqft9814 Lincoln Ct, Crown Point, IN 46307For SaleMLS ID #844675, Steve Likas, McColly Real Estate. NIRA as distributed by MLS GRID
- $219,9003 bd3 ba1.2k sqft2926 W Old Ridge Rd, Hobart, IN 46342For SaleMLS ID #840173, Edward Suzak, Advanced Real Estate, LLC. NIRA as distributed by MLS GRID
- $255,0003 bd1 ba1.1k sqft922 E Crestview Ct, Crown Point, IN 46307For SaleMLS ID #840895, Bart Botkin, McColly Real Estate. NIRA as distributed by MLS GRID
- $220,0003 bd2 ba1.4k sqft902 173rd St, Hammond, IN 46324For SaleMLS ID #843070, Lisa Gaff, White Hat Realty Group, LLC. NIRA as distributed by MLS GRID
- $195,0003 bd2 ba960 sqft825 N Sherman St, Crown Pt, IN 46307For SaleMLS ID #835893, Paul Bremer, BHHS Executive Realty. NIRA as distributed by MLS GRID
