Seller willing to pay off Solar at closing!! WOW!! free electrical energy!! ++ $6000 in preferred lender credits given to buyer at closing! buy down your rate or put towards closing costs!
Welcome to 10585 W 9th Pl – a sun-filled, beautifully updated home tucked into a quiet Lakewood neighborhood with mountain views, direct backyard access to Sunset Park, trails, and a mountain bike park. This move-in-ready gem showcases thoughtfully updated bathrooms and a modern kitchen with sleek finishes, perfect for today’s lifestyle.
The main level offers three bedrooms, a full bath, separate dining, a spacious living room, and a stunning kitchen with an island that flows into a large family room. One of the highlights is the family room addition featuring beautiful mountain views, warm wood beams and a cozy fireplace – the perfect space for entertaining or relaxing with loved ones.
Downstairs, you’ll find a versatile layout with a dedicated exercise room that could easily be a fourth bedroom, an expansive rec/family room, an updated ¾ bath, laundry, and office space.
Step outside to a peaceful, private backyard that backs directly to green space, offering both serenity and room to roam. Additional upgrades include a newer A/C and furnace, plus solar panels that cover the entire electric bill now completely paid in full!!
With easy access to 6th Avenue, downtown Denver, light rail, and the mountains, this home truly combines thoughtful updates, inviting living spaces, and an unbeatable Lakewood location. Lender paid 2/1 rate buy down or cash for buyers concessions/down payment .. must use preferred lender. call amber for details! 303-995-9484
Sold for $615,000
$615,000
10585 W 9th Place, Lakewood, CO 80215
3beds
2,435sqft
Single Family Residence
Built in 1969
9,018 Square Feet Lot
$600,400 Zestimate®
$253/sqft
$2,632 Estimated rent
Home value
$600,400
$564,000 - $642,000
$2,632/mo
Zestimate® history
Owner options
List your home for rent
$2,632/mo
Rent Zestimate®
Find your next renter with Zillow Rental Manager. Plus, with online applications, you can quickly screen prospective tenants – for free.
$2,632/mo
Rent Zestimate®
Refinance and save
$3,616/mo
Est. payment
Refinancing to a lower rate could help reduce your monthly payments and save thousands over the life of the loan.
$3,616/mo
Est. payment
Explore your selling options
Work with a Zillow partner agent
Leverage their expertise and Zillow's premium Showcase listings to get your home seen by more buyers.
Get startedList with your own agent
Get your home in front of millions of buyers by listing it on Zillow.
Learn how to do itSell it yourself
Take full control of how buyers see your home on Zillow by listing For Sale by Owner (FSBO).
List your homeWhat's special
Cozy fireplaceMountain viewsPeaceful private backyardDedicated exercise roomSeparate diningLarge family roomThoughtfully updated bathrooms
Zillow last checked:
Listing updated:
Listed by:
Amber Page 303-995-9484 amber@milehighlifestyles.com,
Your Castle Realty LLC
Bought with:
Mayra Sepulveda, 100084717
Realty One Group Premier
Source: REcolorado as distributed by MLS GRID,MLS#: 9414823
Facts & features
Interior
Bedrooms & bathrooms
- Bedrooms: 3
- Bathrooms: 2
- Full bathrooms: 1
- 3/4 bathrooms: 1
- Main level bathrooms: 1
- Main level bedrooms: 3
Bedroom
- Features: Primary Suite
- Level: Main
Bedroom
- Features: Primary Suite
- Level: Main
Bedroom
- Level: Main
Bathroom
- Features: Primary Suite
- Level: Main
Bathroom
- Features: Primary Suite
- Level: Basement
Dining room
- Level: Main
Exercise room
- Description: Great Sized Bedroom #4 Possible
- Level: Basement
Family room
- Level: Basement
Kitchen
- Level: Main
Laundry
- Level: Basement
Living room
- Level: Main
Heating
- Forced Air, Natural Gas
Cooling
- Central Air
Appliances
- Included: Bar Fridge, Dishwasher, Dryer, Microwave, Oven, Range, Refrigerator, Washer, Wine Cooler
Features
- Flooring: Carpet, Wood
- Basement: Finished,Partial
- Number of fireplaces: 1
- Fireplace features: Living Room
Interior area
- Total structure area: 2,435
- Total interior livable area: 2,435 sqft
- Finished area above ground: 1,431
- Finished area below ground: 753
Property
Parking
- Total spaces: 2
- Parking features: Garage - Attached
- Attached garage spaces: 2
Features
- Levels: One
- Stories: 1
- Patio & porch: Covered
- Has spa: Yes
- Spa features: Spa/Hot Tub
- Fencing: Full
Lot
- Size: 9,018 Square Feet
- Features: Greenbelt, Open Space, Sprinklers In Front, Sprinklers In Rear
Details
- Parcel number: 072587
- Special conditions: Standard
Construction
Type & style
- Home type: SingleFamily
- Property subtype: Single Family Residence
Materials
- Brick
- Roof: Composition
Condition
- Updated/Remodeled
- Year built: 1969
Utilities & green energy
- Sewer: Public Sewer
- Water: Public
- Utilities for property: Cable Available, Electricity Connected, Natural Gas Connected, Phone Available
Community & HOA
Community
- Subdivision: Majestic Heights
HOA
- Has HOA: No
Location
- Region: Lakewood
Financial & listing details
- Price per square foot: $253/sqft
- Tax assessed value: $642,271
- Annual tax amount: $3,343
- Date on market: 9/20/2025
- Listing terms: 1031 Exchange,Cash,Conventional,FHA,VA Loan
- Exclusions: Personal Property
- Ownership: Individual
- Electric utility on property: Yes
Price history
| Date | Event | Price |
|---|---|---|
| 2/12/2026 | Sold | $615,000$253/sqft |
Source:  REcolorado as distributed by MLS GRID #9414823 Report a problem REcolorado as distributed by MLS GRID #9414823 Report a problem | ||
| 1/13/2026 | Pending sale | $615,000$253/sqft |
Source: REcolorado as distributed by MLS GRID #9414823 Report a problem | ||
| 11/10/2025 | Price change | $615,000-1.6%$253/sqft |
Source: REcolorado as distributed by MLS GRID #9414823 Report a problem | ||
| 10/20/2025 | Price change | $625,000-1.9%$257/sqft |
Source: REcolorado as distributed by MLS GRID #9414823 Report a problem | ||
| 9/20/2025 | Listed for sale | $637,000+100.3%$262/sqft |
Source: REcolorado as distributed by MLS GRID #9414823 Report a problem | ||
| 5/16/2024 | Listing removed | -- |
Source: Zillow Rentals Report a problem | ||
| 5/9/2024 | Listed for rent | $3,000$1/sqft |
Source: Zillow Rentals Report a problem | ||
| 5/28/2015 | Sold | $318,000+33.6%$131/sqft |
Source: Public Record Report a problem | ||
| 12/1/2005 | Sold | $238,000+46%$98/sqft |
Source: Public Record Report a problem | ||
| 4/1/1999 | Sold | $163,000$67/sqft |
Source: Public Record Report a problem | ||
Public tax history
| Year | Property taxes | Tax assessment |
|---|---|---|
| 2025 | $3,343 +0.5% | $40,142 +9.3% |
| 2024 | $3,326 +12.7% | $36,733 |
| 2023 | $2,950 -1.4% | $36,733 +15.3% |
| 2022 | $2,992 +12.8% | $31,846 -2.8% |
| 2021 | $2,653 | $32,762 +12.3% |
| 2020 | $2,653 +1.3% | $29,163 |
| 2019 | $2,618 -2.8% | $29,163 +0.5% |
| 2018 | $2,694 | $29,023 |
| 2017 | $2,694 +39.4% | $29,023 +32.8% |
| 2016 | $1,933 | $21,853 |
| 2015 | $1,933 +6.2% | $21,853 +14.8% |
| 2014 | $1,820 -7.6% | $19,037 |
| 2013 | $1,969 +2% | $19,037 -8.4% |
| 2012 | $1,930 +0.4% | $20,791 |
| 2011 | $1,923 +0.2% | $20,791 -0.2% |
| 2010 | $1,919 +0.9% | $20,840 |
| 2009 | $1,902 +0.2% | $20,840 +1.2% |
| 2008 | $1,897 +2.7% | $20,590 |
| 2007 | $1,847 +2.3% | $20,590 +3.7% |
| 2006 | $1,806 +7.9% | $19,860 +10.4% |
| 2005 | $1,674 +9.1% | $17,990 |
| 2004 | $1,535 -7.2% | $17,990 -10.1% |
| 2003 | $1,653 +1.5% | $20,000 +4.7% |
| 2002 | $1,628 +11.5% | $19,100 +22% |
| 2001 | $1,461 -0.9% | $15,650 |
| 2000 | $1,474 | $15,650 |
Find assessor info on the county website
Neighborhood: Eiber
Nearby homes
- $562,9004 bd2 ba1.9k sqft10605 W 9th Pl, Lakewood, CO 80215Off Market
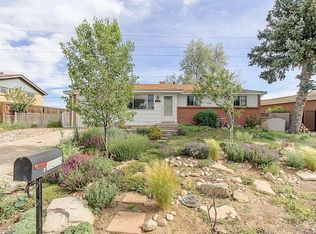
- $645,0002 bd2 ba2.1k sqft10543 W 9th Pl, Lakewood, CO 80215Sold

- $539,2004 bd2 ba2k sqft10631 W 9th Pl, Lakewood, CO 80215Off Market

- $571,8004 bd2 ba1.5k sqft10497 W 9th Pl, Lakewood, CO 80215Off Market
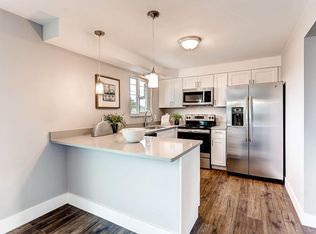
- $535,0005 bd3 ba1k sqft936 Nelson St, Lakewood, CO 80215Off Market
- $502,4003 bd2 ba1k sqft10657 W 9th Pl, Lakewood, CO 80215Off Market
- $525,0003 bd2 ba2.6k sqft933 Nelson St, Lakewood, CO 80215For Sale
- $518,7004 bd2 ba956 sqft10518 W 9th Pl, Lakewood, CO 80215Off Market
Nearby schools
GreatSchools rating
- 4/10Eiber Elementary SchoolGrades: PK-5Distance: 0.6 mi
- 4/10Creighton Middle SchoolGrades: 6-8Distance: 1 mi
- 8/10Lakewood High SchoolGrades: 9-12Distance: 0.6 mi
Schools provided by the listing agent
- Elementary: Eiber
- Middle: Creighton
- High: Lakewood
- District: Jefferson County R-1
Source: REcolorado as distributed by MLS GRID. This data may not be complete. We recommend contacting the local school district to confirm school assignments for this home.
Get a cash offer in 3 minutes
Find out how much your home could sell for in as little as 3 minutes with a no-obligation cash offer.
Estimated market value
$600,400
Get a cash offer in 3 minutes
Find out how much your home could sell for in as little as 3 minutes with a no-obligation cash offer.
Estimated market value
$600,400
- Colorado
- Jefferson County
- Lakewood
- 80215
- Eiber
- 10585 W 9th Place
Nearby cities
Nearby neighborhoods
Nearby zip codes
Other Lakewood Topics
