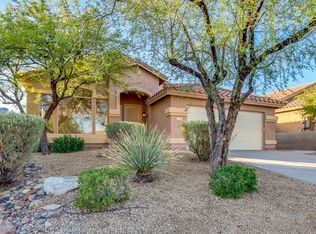
Beautifully updated and meticulously maintained single-level home in the highly sought-after community of McDowell Mountain Ranch. This property offers a backyard oasis featuring a sparkling pool with swim-up table and bench seating, stacked stone water feature, and views of the McDowell Mountains. Premium corner lot backs to a desert wash with only one adjacent neighbor, offering privacy and tranquility.
Inside you'll find 10' ceilings, plantation shutters, wide baseboards and crown molding throughout, creating an inviting atmosphere. Wood floors grace the main living areas while plush carpet provides comfort in the bedrooms. The light and bright interior with neutral finishes allows for immediate enjoyment and personalization over time. The kitchen boasts stainless steel appliances, ...maple cabinetry, a pantry, and breakfast area. The adjoining great room provides ample space for entertaining, abundant natural light, and captivating views of the pool and low-maintenance desert landscape. A double door entry leads to the spacious primary suite with ensuite bath and walk-in closet. Additionally, you'll find two secondary bedrooms (or office) along with a full guest bath.
The 2-car garage features epoxy floors, built-in storage, and a workbench. Newer Trane HVAC system, water heater, full roof underlayment, windows and sliding door, pool remodel, and freshly painted exterior. Smart home technology enhances convenience and efficiency.
This property is ideally located just one block from the amazing community center with sport courts, a heated lap pool, kiddie pool, spa, splash pad, playground, and host to numerous events. Residents also enjoy lighted walking and biking paths throughout the community. Close to shopping, restaurants, top-rated schools, McDowell Sonoran Preserve's Gateway Trailhead, Westworld, TPC Scottsdale, McDowell Mountain Golf Club, 101 freeway, and more.
Don't miss the opportunity to make this extraordinary property your new home!
Sold for $900,000
$900,000
10586 E MORNING STAR Drive, Scottsdale, AZ 85255
3beds
2baths
1,577sqft
Single Family Residence
Built in 1999
6,691 Square Feet Lot
$914,900 Zestimate®
$571/sqft
$3,955 Estimated rent
Home value
$914,900
$860,000 - $979,000
$3,955/mo
Zestimate® history
Owner options
List your home for rent
$3,955/mo
Rent Zestimate®
Find your next renter with Zillow Rental Manager. Plus, with online applications, you can quickly screen prospective tenants – for free.
$3,955/mo
Rent Zestimate®
Refinance and save
$5,344/mo
Est. payment
Refinancing to a lower rate could help reduce your monthly payments and save thousands over the life of the loan.
$5,344/mo
Est. payment
Explore your selling options
Work with a Zillow partner agent
Leverage their expertise and Zillow's premium Showcase listings to get your home seen by more buyers.
Get startedList with your own agent
Get your home in front of millions of buyers by listing it on Zillow.
Learn how to do itSell it yourself
Take full control of how buyers see your home on Zillow by listing For Sale by Owner (FSBO).
List your homeWhat's special
Zillow last checked:
Listing updated:
Listed by:
Paula Rosentreter 312-608-9041,
Coldwell Banker Realty
Bought with:
Bradley Stiehl, SA558888000
Realty ONE Group
Source: ARMLS,MLS#: 6747154
Facts & features
Interior
Bedrooms & bathrooms
- Bedrooms: 3
- Bathrooms: 2
Heating
- Natural Gas
Cooling
- HVAC SEER Rating, Central Air
Appliances
- Included: Dryer, Washer, Water Softener Owned, Refrigerator, Built-in Microwave, Dishwasher, Disposal, Gas Range, Gas Oven
- Laundry: Inside
Features
- Non-laminate Counter, High Speed Internet, Double Vanity, Eat-in Kitchen, 9+ Flat Ceilings, No Interior Steps, Pantry, 3/4 Bath Master Bdrm
- Flooring: Carpet, Tile, Wood
- Windows: Low Emissivity Windows, Double Pane Windows, Tinted Windows, Vinyl Frame
- Has basement: No
- Has fireplace: No
Interior area
- Total structure area: 1,577
- Total interior livable area: 1,577 sqft
Property
Parking
- Total spaces: 4
- Parking features: Garage Door Opener, Direct Access, Attch'd Gar Cabinets
- Garage spaces: 2
- Uncovered spaces: 2
Features
- Stories: 1
- Patio & porch: Covered
- Has private pool: Yes
- Pool features: Variable Speed Pump, Play Pool
- Spa features: None
- Fencing: Block
- Has view: Yes
- View description: Mountain(s)
- Waterfront features: Wash
Lot
- Size: 6,691 Square Feet
- Features: Sprinklers In Rear, Sprinklers In Front, Corner Lot, Desert Back, Desert Front, Auto Timer H2O Front, Auto Timer H2O Back
Details
- Parcel number: 21714085
- Special conditions: Owner/Agent
Construction
Type & style
- Home type: SingleFamily
- Architectural style: Spanish
- Property subtype: Single Family Residence
Materials
- Stucco, Wood Frame, Painted
- Roof: Tile
Condition
- Year built: 1999
Details
- Builder name: Woodside Homes
Utilities & green energy
- Sewer: Public Sewer
- Water: City Water
Community & HOA
Community
- Features: Pool, Pickleball, Community Spa, Community Spa Htd, Tennis Court(s), Biking/Walking Path
- Security: Fire Sprinkler System
- Subdivision: MCDOWELL MOUNTAIN RANCH PARCEL N
HOA
- Has HOA: Yes
- Services included: Maintenance Grounds
- HOA fee: $147 quarterly
- HOA name: McDowell Mtn Ranch
- HOA phone: 480-473-0877
Location
- Region: Scottsdale
Financial & listing details
- Price per square foot: $571/sqft
- Tax assessed value: $649,300
- Annual tax amount: $2,459
- Date on market: 9/19/2024
- Cumulative days on market: 63 days
- Listing terms: Cash,Conventional
- Ownership: Fee Simple
Price history
| Date | Event | Price |
|---|---|---|
| 12/6/2024 | Sold | $900,000-2.7%$571/sqft |
Source:  ARMLS #6747154 Report a problem ARMLS #6747154 Report a problem | ||
| 11/21/2024 | Pending sale | $925,000$587/sqft |
Source: ARMLS #6747154 Report a problem | ||
| 10/10/2024 | Price change | $925,000-2.6%$587/sqft |
Source: ARMLS #6747154 Report a problem | ||
| 9/20/2024 | Listed for sale | $950,000+126.2%$602/sqft |
Source: ARMLS #6747154 Report a problem | ||
| 11/16/2016 | Sold | $420,000-3.6%$266/sqft |
Source: ARMLS #5480472 Report a problem | ||
| 10/7/2016 | Price change | $435,900-0.2%$276/sqft |
Source: Artisan Real Estate Group, LLC #5480472 Report a problem | ||
| 9/30/2016 | Price change | $436,900-0.5%$277/sqft |
Source: Artisan Real Estate Group, LLC #5480472 Report a problem | ||
| 8/6/2016 | Listed for sale | $439,000+25.4%$278/sqft |
Source: Artisan Real Estate Group, LLC #5480472 Report a problem | ||
| 6/13/2016 | Sold | $350,000-21.3%$222/sqft |
Source: Public Record Report a problem | ||
| 2/26/2007 | Sold | $445,000-1.1%$282/sqft |
Source: Public Record Report a problem | ||
| 9/15/2005 | Sold | $450,000+28.6%$285/sqft |
Source: Public Record Report a problem | ||
| 8/20/2004 | Sold | $350,000+96.2%$222/sqft |
Source: Public Record Report a problem | ||
| 3/2/1999 | Sold | $178,385$113/sqft |
Source: Public Record Report a problem | ||
Public tax history
| Year | Property taxes | Tax assessment |
|---|---|---|
| 2025 | $2,589 +4.2% | $64,930 -0.6% |
| 2024 | $2,485 +2.2% | $65,310 +63.9% |
| 2023 | $2,431 +3.8% | $39,838 -6.3% |
| 2022 | $2,341 -14.5% | $42,530 +8.9% |
| 2021 | $2,738 +2.9% | $39,070 +4.7% |
| 2020 | $2,662 +2.1% | $37,330 +5.5% |
| 2019 | $2,606 | $35,380 +5.1% |
| 2018 | $2,606 +5.6% | $33,660 +2.8% |
| 2017 | $2,468 +5.1% | $32,730 +2.1% |
| 2016 | $2,348 +4.3% | $32,070 +3.9% |
| 2015 | $2,251 | $30,860 +20.2% |
| 2014 | -- | $25,680 +5.6% |
| 2013 | -- | $24,310 |
| 2012 | -- | $24,310 -8.3% |
| 2011 | -- | $26,500 -11.6% |
| 2010 | -- | $29,980 -20% |
| 2009 | -- | $37,470 -4.2% |
| 2008 | -- | $39,100 +8.2% |
| 2007 | -- | $36,150 +57.5% |
| 2006 | -- | $22,950 |
| 2005 | -- | $22,950 +26.1% |
| 2004 | -- | $18,200 |
| 2003 | -- | $18,200 +17.4% |
| 2002 | -- | $15,500 |
Find assessor info on the county website
Neighborhood: McDowell Mountain Ranch
Nearby homes
- $716,8002 bd2 ba1.5k sqft10594 E Morning Star Dr, Scottsdale, AZ 85255Off Market

- $730,400-- bd-- ba-- sqft10454 E Morning Star Dr, Scottsdale, AZ 85255Off Market
- $862,0004 bd2 ba1.9k sqft10602 E Morning Star Dr, Scottsdale, AZ 85255Off Market
- $863,100-- bd2 ba2k sqft10578 E Morning Star Dr, Scottsdale, AZ 85255Off Market
- $1,048,5004 bd3 ba2.7k sqft10599 E Morning Star Dr, Scottsdale, AZ 85255Sold
- $715,6003 bd2 ba1.5k sqft10610 E Morning Star Dr, Scottsdale, AZ 85255Off Market
- $780,0003 bd2 ba1.9k sqft10591 E Morning Star Dr, Scottsdale, AZ 85255Sold
- $973,700-- bd3 ba1.9k sqft10570 E Morning Star Dr, Scottsdale, AZ 85255Off Market
Nearby schools
GreatSchools rating
- 10/10Desert Canyon Elementary SchoolGrades: PK-5Distance: 0.7 mi
- 9/10Desert Canyon Middle SchoolGrades: 6-8Distance: 0.7 mi
- 10/10Desert Mountain High SchoolGrades: 9-12Distance: 4.1 mi
Schools provided by the listing agent
- Elementary: Desert Canyon Elementary
- Middle: Desert Canyon Middle School
- High: Desert Mountain High School
- District: Scottsdale Unified District
Source: ARMLS. This data may not be complete. We recommend contacting the local school district to confirm school assignments for this home.
Get a cash offer in 3 minutes
Find out how much your home could sell for in as little as 3 minutes with a no-obligation cash offer.
Estimated market value
$914,900
Get a cash offer in 3 minutes
Find out how much your home could sell for in as little as 3 minutes with a no-obligation cash offer.
Estimated market value
$914,900
- Arizona
- Maricopa County
- Scottsdale
- 85255
- McDowell Mountain Ranch
- 10586 E MORNING STAR Drive
Nearby cities
Nearby neighborhoods
Nearby zip codes
Other Scottsdale Topics
