Situated in the prestigious Montecito area of Lone Tree, this beautifully crafted ranch home is a testament to luxury & attention to detail. Right away you will notice the bright, free flowing, open floor plan that creates an atmosphere ideal for entertaining & comfortable living. Custom hardwood floors grace the main level & stretch from the entry way into the Office, Great Room, Kitchen & Dining Areas. The state-of-the-art gourmet kitchen is equipped with high-end stainless-steel appliances, including a gas cooktop & double convection oven. There is an abundance of cabinet space, a walk-in pantry, a separate desk/coffee area & a huge kitchen island with a granite countertop. The elegant Dining Room opens to a custom covered patio complete with a spacious seating area & gas firepit. With its professional landscape & greenbelt behind, the oversized yard is perfectly set for your enjoyment. The Great Room’s high ceilings & custom fireplace is ideal for personal enjoyment & entertaining friends. The luxurious primary suite includes an elegant, spa-like, bathroom featuring a large soaking bathtub, a custom oversized shower, two luxurious vanities with granite counters & a large walk-in closet. The 2nd bedroom, conveniently positioned at the front of the house, has a deluxe ensuite bathroom with granite counters, custom tile work & a walk-in closet. Lots of natural light grace the residence & plantation shutters adorn the windows. An open staircase with wrought iron balusters leads you to full unfinished basement ready for your completion. A 3-car finished tandem garage includes epoxy flooring & plenty of room for your tool-bench. Montecito is a special place to call home with its majestic scenery & views. For your enjoyment the community pool & clubhouse are all close by - as is ready access to I25, C470 & the light rail. It is mere steps from the Bluffs Regional Park & is conveniently near fine dining, shopping venues & the Lone Tree Performing Arts Center.
Sold for $1,175,000
$1,175,000
10586 Montecito Drive, Lone Tree, CO 80124
2beds
4,728sqft
Single Family Residence
Built in 2013
7,710 Square Feet Lot
$1,147,100 Zestimate®
$249/sqft
$3,371 Estimated rent
Home value
$1,147,100
$1.09M - $1.20M
$3,371/mo
Zestimate® history
Owner options
List your home for rent
$3,371/mo
Rent Zestimate®
Find your next renter with Zillow Rental Manager. Plus, with online applications, you can quickly screen prospective tenants – for free.
$3,371/mo
Rent Zestimate®
Refinance and save
$5,785/mo
Est. payment
Refinancing to a lower rate could help reduce your monthly payments and save thousands over the life of the loan.
$5,785/mo
Est. payment
Explore your selling options
Work with a Zillow partner agent
Leverage their expertise and Zillow's premium Showcase listings to get your home seen by more buyers.
Get startedList with your own agent
Get your home in front of millions of buyers by listing it on Zillow.
Learn how to do itSell it yourself
Take full control of how buyers see your home on Zillow by listing For Sale by Owner (FSBO).
List your homeWhat's special
Beautifully crafted ranch homeCustom fireplaceGreat roomOversized yardLuxurious primary suiteCustom tile workCoffee area
Zillow last checked:
Listing updated:
Listed by:
Ian Prichard ian@coloradorealestate.com,
Madison & Company Properties,
The Matthias Group 720-912-6645,
Madison & Company Properties
Bought with:
Kimberly Brust, 100093928
RE/MAX Professionals
Source: REcolorado as distributed by MLS GRID,MLS#: 8112090
Facts & features
Interior
Bedrooms & bathrooms
- Bedrooms: 2
- Bathrooms: 3
- Full bathrooms: 1
- 3/4 bathrooms: 1
- 1/2 bathrooms: 1
- Main level bathrooms: 3
- Main level bedrooms: 2
Primary bedroom
- Description: Plantation Shutters
- Level: Main
- Area: 286.75 Square Feet
- Dimensions: 15.5 x 18.5
Bedroom
- Description: Ensuite Bath, Plantation Shutters, Walk In Closet
- Level: Main
- Area: 180 Square Feet
- Dimensions: 12 x 15
Primary bathroom
- Description: Custom Tile, Huge Soaker Tub, Granite Counters, Oversized Custom Shower, Walk In Closet, Dual Vanity
- Level: Main
- Area: 224.25 Square Feet
- Dimensions: 11.5 x 19.5
Bathroom
- Description: Custom Tile, Granite Counters
- Level: Main
- Area: 55.25 Square Feet
- Dimensions: 6.5 x 8.5
Bathroom
- Description: Custom Finishes
- Level: Main
- Area: 37.5 Square Feet
- Dimensions: 5 x 7.5
Dining room
- Description: Hardwood Floors, Open Floor Plan
- Level: Main
- Area: 172.5 Square Feet
- Dimensions: 11.5 x 15
Great room
- Description: Gas Log Fireplace, Hardwood Floors, Open Floor Plan
- Level: Main
- Area: 256 Square Feet
- Dimensions: 16 x 16
Kitchen
- Description: Gourmet Kitchen, Granite Counters, Island, Stainless High End Appliances, Double Oven, Office Or Coffee Area, Walk In Pantry
- Level: Main
- Area: 228 Square Feet
- Dimensions: 12 x 19
Laundry
- Description: Utility Sink, Storage Cabinets, High End Washer & Dryer
- Level: Main
- Area: 52.5 Square Feet
- Dimensions: 7 x 7.5
Office
- Description: Or Reading Room, Hardwood Floors
- Level: Main
- Area: 156 Square Feet
- Dimensions: 12 x 13
Heating
- Forced Air, Natural Gas
Cooling
- Central Air
Appliances
- Included: Convection Oven, Cooktop, Dishwasher, Disposal, Double Oven, Microwave, Range Hood, Refrigerator, Self Cleaning Oven, Washer
- Laundry: In Unit
Features
- Built-in Features, Entrance Foyer, Five Piece Bath, Granite Counters, High Ceilings, Kitchen Island, Open Floorplan, Pantry, Primary Suite, Smart Thermostat, Smoke Free, Vaulted Ceiling(s), Walk-In Closet(s)
- Flooring: Carpet, Tile, Wood
- Windows: Double Pane Windows, Window Coverings
- Basement: Cellar,Crawl Space,Full,Sump Pump,Unfinished
- Number of fireplaces: 1
- Fireplace features: Gas Log, Great Room
- Common walls with other units/homes: No Common Walls
Interior area
- Total structure area: 4,728
- Total interior livable area: 4,728 sqft
- Finished area above ground: 2,548
- Finished area below ground: 0
Property
Parking
- Total spaces: 3
- Parking features: Concrete, Dry Walled, Exterior Access Door, Floor Coating, Insulated Garage, Tandem
- Attached garage spaces: 3
Features
- Levels: One
- Stories: 1
- Patio & porch: Covered, Patio
- Exterior features: Fire Pit, Garden, Private Yard
- Fencing: Full
Lot
- Size: 7,710 Square Feet
- Features: Landscaped, Level, Open Space, Sprinklers In Front, Sprinklers In Rear
Details
- Parcel number: R0481880
- Special conditions: Standard
Construction
Type & style
- Home type: SingleFamily
- Architectural style: Contemporary
- Property subtype: Single Family Residence
Materials
- Brick, Frame, Stucco
- Roof: Spanish Tile
Condition
- Updated/Remodeled
- Year built: 2013
Utilities & green energy
- Electric: 110V, 220 Volts
- Sewer: Public Sewer
- Water: Public
- Utilities for property: Cable Available, Electricity Connected, Natural Gas Connected, Phone Available
Community & HOA
Community
- Security: Carbon Monoxide Detector(s), Smoke Detector(s), Video Doorbell
- Subdivision: Montecito
HOA
- Has HOA: Yes
- Amenities included: Clubhouse, Pool, Trail(s)
- Services included: Internet, Maintenance Grounds, Recycling, Trash
- HOA fee: $210 monthly
- HOA name: Montecito at Ridgegate
- HOA phone: 720-974-4228
- Second HOA fee: $34 monthly
- Second HOA name: Ridgegate Central Village
- Second HOA phone: 303-420-4433
Location
- Region: Lone Tree
Financial & listing details
- Price per square foot: $249/sqft
- Tax assessed value: $1,309,140
- Annual tax amount: $11,789
- Date on market: 4/4/2024
- Listing terms: Cash,Conventional,FHA,VA Loan
- Exclusions: Sellers Personal Property & Staging Items
- Ownership: Individual
- Electric utility on property: Yes
- Road surface type: Paved
Price history
| Date | Event | Price |
|---|---|---|
| 6/6/2024 | Sold | $1,175,000$249/sqft |
Source:  REcolorado as distributed by MLS GRID #8112090 Report a problem REcolorado as distributed by MLS GRID #8112090 Report a problem | ||
| 4/25/2024 | Pending sale | $1,175,000$249/sqft |
Source: REcolorado as distributed by MLS GRID #8112090 Report a problem | ||
| 4/4/2024 | Listed for sale | $1,175,000+97.5%$249/sqft |
Source: REcolorado as distributed by MLS GRID #8112090 Report a problem | ||
| 8/30/2013 | Sold | $595,032$126/sqft |
Source: Public Record Report a problem | ||
Public tax history
| Year | Property taxes | Tax assessment |
|---|---|---|
| 2025 | $11,709 -0.7% | $81,820 -7.8% |
| 2024 | $11,789 +38.6% | $88,710 -1% |
| 2023 | $8,503 -3.2% | $89,570 +41.6% |
| 2022 | $8,786 | $63,260 -2.8% |
| 2021 | -- | $65,080 +10.9% |
| 2020 | $7,943 +21.4% | $58,680 |
| 2019 | $6,543 -8% | $58,680 +15.4% |
| 2018 | $7,112 +7.6% | $50,860 |
| 2017 | $6,612 +2.1% | $50,860 +2% |
| 2016 | $6,474 -1.5% | $49,860 |
| 2015 | $6,572 +952.6% | $49,860 +1003.1% |
| 2014 | $624 | $4,520 |
| 2013 | -- | $4,520 |
Find assessor info on the county website
Neighborhood: 80124
Nearby homes
- $989,6004 bd3 ba3.1k sqft10578 Montecito Dr, Lone Tree, CO 80124Off Market
- $1,111,5002 bd2 ba4.2k sqft10598 Montecito Dr, Lone Tree, CO 80124Off Market
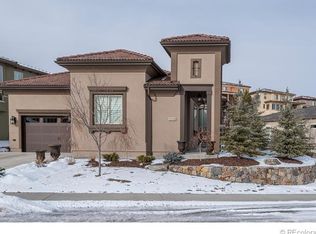
- $951,2002 bd3 ba2.2k sqft10572 Montecito Dr, Lone Tree, CO 80124Off Market
- $1,192,1004 bd4 ba3.4k sqft10583 Montecito Dr, Lone Tree, CO 80124Off Market
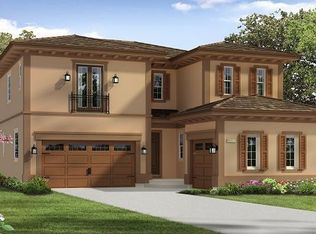
- $1,114,6004 bd4 ba3.8k sqft10577 Montecito Dr, Lone Tree, CO 80124Off Market
- $1,201,0005 bd3 ba5.1k sqft10604 Montecito Dr, Lone Tree, CO 80124Off Market
- $1,103,7003 bd4 ba3.4k sqft10566 Montecito Dr, Lone Tree, CO 80124Off Market
- $1,043,1004 bd3 ba4k sqft10593 Montecito Dr, Lone Tree, CO 80124Off Market
Nearby schools
GreatSchools rating
- 7/10Eagle Ridge Elementary SchoolGrades: PK-6Distance: 2.2 mi
- 6/10Cresthill Middle SchoolGrades: 7-8Distance: 3.5 mi
- 8/10Highlands Ranch High SchoolGrades: 9-12Distance: 3.5 mi
Schools provided by the listing agent
- Elementary: Eagle Ridge
- Middle: Cresthill
- High: Highlands Ranch
- District: Douglas RE-1
Source: REcolorado as distributed by MLS GRID. This data may not be complete. We recommend contacting the local school district to confirm school assignments for this home.
Get a cash offer in 3 minutes
Find out how much your home could sell for in as little as 3 minutes with a no-obligation cash offer.
Estimated market value
$1,147,100
Get a cash offer in 3 minutes
Find out how much your home could sell for in as little as 3 minutes with a no-obligation cash offer.
Estimated market value
$1,147,100
- Colorado
- Douglas County
- Lone Tree
- 80124
- 10586 Montecito Drive
