Exceptional Value in Wellington, FL 3 Bedroom, 2.5 Bath Townhome.
This thoughtfully designed townhome offers a rare opportunity to secure a property below market value in the highly desirable community of Wellington. Ideal for both personal residence and investment, this home combines convenience, security, and access to top-tier amenities.
Key Features: Master Suite on the Main Floor: Designed for ease of living with a primary bedroom conveniently located on the main level.
Private Lakefront Patio: A tranquil outdoor space ideal for relaxation or entertaining.
Loft Area: Versatile space suitable for a home office, additional living area, or guest room.
Functional Kitchen: Equipped with modern appliances and ample storage space.
Community Highlights:
24/7 Gated Secu Exceptional Value in Wellington, FL 3-Bedroom, 2.5-Bath Townhome.
This thoughtfully designed townhome offers a rare opportunity to secure a property below market value in the highly desirable community of Wellington. Ideal for both personal residence and investment, this home combines convenience, security, and access to top-tier amenities.
Key Features: Master Suite on the Main Floor: Designed for ease of living with a primary bedroom conveniently located on the main level.
Private Lakefront Patio: A tranquil outdoor space ideal for relaxation or entertaining.
Loft Area: Versatile space suitable for a home office, additional living area, or guest room.
Functional Kitchen: Equipped with modern appliances and ample storage space.
Community Highlights:
24/7 Gated Security: Offering enhanced privacy and peace of mind for residents.
A-Rated Schools: Access to some of the best educational institutions in the region.
Comprehensive HOA Package: Includes cable, internet, lawn care, clubhouse access, pools, fitness center, and more.
Prime Location:
Convenient Access: Situated close to Wellington Mall, fine dining, and a wide range of retail and entertainment options.
Proximity to Equestrian Venues: Perfect for enthusiasts and those involved in the world-class equestrian community.
Easy Commuting: Quick access to major highways, and just a short drive to pristine beaches and parks.
This property offers an exceptional combination of value, location, and amenities.
Sold for $420,000
$420,000
10586 Pelican Drive, Wellington, FL 33414
3beds
1,717sqft
Townhouse
Built in 2001
4,073 Square Feet Lot
$430,100 Zestimate®
$245/sqft
$3,220 Estimated rent
Home value
$430,100
$383,000 - $482,000
$3,220/mo
Zestimate® history
Owner options
List your home for rent
$3,220/mo
Rent Zestimate®
Find your next renter with Zillow Rental Manager. Plus, with online applications, you can quickly screen prospective tenants – for free.
$3,220/mo
Rent Zestimate®
Refinance and save
$3,242/mo
Est. payment
Refinancing to a lower rate could help reduce your monthly payments and save thousands over the life of the loan.
$3,242/mo
Est. payment
Explore your selling options
Work with a Zillow partner agent
Leverage their expertise and Zillow's premium Showcase listings to get your home seen by more buyers.
Get startedList with your own agent
Get your home in front of millions of buyers by listing it on Zillow.
Learn how to do itSell it yourself
Take full control of how buyers see your home on Zillow by listing For Sale by Owner (FSBO).
List your homeWhat's special
Zillow last checked:
Listing updated:
Listed by:
Clemenceau Jeanite 561-371-6892,
Clemcole Realty Investment LLC
Bought with:
Shane Clarke, 573178
Keller Williams Realty - Welli
Source: BeachesMLS,MLS#: R11127964 Originating MLS: BeachesMLS
Originating MLS: BeachesMLSFacts & features
Interior
Bedrooms & bathrooms
- Bedrooms: 3
- Bathrooms: 3
- Full bathrooms: 2
- 1/2 bathrooms: 1
- Main level bathrooms: 1
- Main level bedrooms: 1
Primary bedroom
- Level: Main
- Area: 234
- Dimensions: 18 X 13
Primary bedroom
- Level: Main
- Area: 234
- Dimensions: 18 X 13
Dining room
- Level: Main
- Area: 120
- Dimensions: 10 X 12
Dining room
- Level: Main
- Area: 120
- Dimensions: 10 X 12
Kitchen
- Level: Main
- Area: 132
- Dimensions: 12 X 11
Kitchen
- Level: Main
- Area: 132
- Dimensions: 12 X 11
Living room
- Level: Main
- Area: 210
- Dimensions: 15 X 14
Living room
- Level: Main
- Area: 210
- Dimensions: 15 X 14
Heating
- Central
Cooling
- Central Air, Ceiling Fan(s)
Appliances
- Included: Dryer, Dishwasher, Electric Range, Ice Maker, Microwave, Refrigerator, Washer
Features
- Bathtub, Garden Tub/Roman Tub, High Ceilings, Kitchen/Dining Combo, Pantry, Split Bedrooms, Soaking Tub, Separate Shower, Walk-In Closet(s)
- Flooring: Ceramic Tile, Vinyl
Interior area
- Total structure area: 2,023
- Total interior livable area: 1,717 sqft
Property
Parking
- Total spaces: 1
- Parking features: Garage
- Garage spaces: 1
Features
- Levels: Two
- Stories: 2
- Pool features: Association
- Has view: Yes
- View description: Lake
- Has water view: Yes
- Water view: Lake
- Waterfront features: Lake Front
Lot
- Size: 4,073 Square Feet
- Features: < 1/4 Acre
Details
- Parcel number: 73414412120000710
- Zoning: WELL_P
- Special conditions: Listed As-Is
Construction
Type & style
- Home type: Townhouse
- Property subtype: Townhouse
Materials
- Block, Concrete, Stucco
- Roof: Spanish Tile
Condition
- Resale
- New construction: No
- Year built: 2001
Utilities & green energy
- Sewer: Public Sewer
- Water: Public
- Utilities for property: Cable Available, Sewer Available, Water Available
Community & HOA
Community
- Features: Home Owners Association, Gated
- Security: Gated Community
- Subdivision: WELLINGTONS EDGE PAR 78 PH 2
HOA
- Has HOA: Yes
- Amenities included: Fitness Center, Playground, Pool
- Services included: Cable TV, Internet
- HOA fee: $355 monthly
Location
- Region: Wellington
Financial & listing details
- Price per square foot: $245/sqft
- Tax assessed value: $376,000
- Annual tax amount: $4,409
- Date on market: 9/30/2025
- Cumulative days on market: 240 days
- Listing terms: Cash,Conventional,FHA
Price history
| Date | Event | Price |
|---|---|---|
| 11/24/2025 | Sold | $420,000-3.4%$245/sqft |
Source:  BeachesMLS #R11127964 Report a problem BeachesMLS #R11127964 Report a problem | ||
| 11/22/2025 | Pending sale | $435,000$253/sqft |
Source: BeachesMLS #RX-11127964 Report a problem | ||
| 9/30/2025 | Listed for sale | $435,000-5.4%$253/sqft |
Source: BeachesMLS #RX-11127964 Report a problem | ||
| 9/2/2025 | Listing removed | $460,000$268/sqft |
Source: BeachesMLS #RX-11056478 Report a problem | ||
| 5/1/2025 | Price change | $460,000-1.1%$268/sqft |
Source: BeachesMLS #RX-11056478 Report a problem | ||
| 1/29/2025 | Listed for sale | $465,000+93.8%$271/sqft |
Source: BeachesMLS #RX-11056478 Report a problem | ||
| 11/21/2014 | Sold | $240,000-1.6%$140/sqft |
Source: BeachesMLS #R10063712 Report a problem | ||
| 9/16/2014 | Price change | $243,900-11.3%$142/sqft |
Source: ListWithFreedom.com, Inc. #RX-10063712 Report a problem | ||
| 8/12/2014 | Listed for sale | $275,000+56.3%$160/sqft |
Source: ListWithFreedom.com, Inc. #RX-10063712 Report a problem | ||
| 8/23/2012 | Sold | $176,000-4.8%$103/sqft |
Source: BeachesMLS #R3289694 Report a problem | ||
| 6/20/2012 | Listed for sale | $184,900$108/sqft |
Source: Polo Park Realty #R3289694 Report a problem | ||
Public tax history
| Year | Property taxes | Tax assessment |
|---|---|---|
| 2025 | $4,566 +3.6% | $247,943 +2.9% |
| 2024 | $4,409 +2.9% | $240,955 +3% |
| 2023 | $4,283 +3.7% | $233,937 +3% |
| 2022 | $4,132 +2% | $227,123 +3% |
| 2021 | $4,051 | $220,508 |
Find assessor info on the county website
Neighborhood: Wellington's Edge
Nearby homes
- $435,7003 bd3 ba1.7k sqft10582 Pelican Dr, Wellington, FL 33414Off Market
- $473,3003 bd2 ba1.7k sqft10590 Pelican Dr, Wellington, FL 33414Off Market
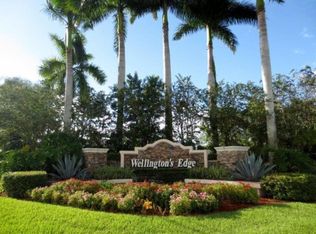
- $372,0002 bd2 ba1.2k sqft10578 Pelican Dr, Wellington, FL 33414Off Market
- $409,0002 bd2 ba1.7k sqft10594 Pelican Dr, Wellington, FL 33414Off Market

- $495,8003 bd3 ba2k sqft10598 Pelican Dr, Wellington, FL 33414Off Market
- $444,1003 bd3 ba1.7k sqft10574 Pelican Dr, Wellington, FL 33414Off Market
- $412,7002 bd2 ba1.2k sqft10602 Pelican Dr, Wellington, FL 33414Off Market
- $410,9002 bd2 ba1.4k sqft10570 Pelican Dr, Wellington, FL 33414Off Market
Nearby schools
GreatSchools rating
- 10/10Elbridge Gale Elementary SchoolGrades: PK-5Distance: 0.8 mi
- 8/10Emerald Cove Middle SchoolGrades: 6-8Distance: 1.5 mi
- 5/10Palm Beach Central High SchoolGrades: 9-12Distance: 2.1 mi
Schools provided by the listing agent
- Elementary: Elbridge Gale
- Middle: Emerald Cove
- High: Palm Beach Central
Source: BeachesMLS. This data may not be complete. We recommend contacting the local school district to confirm school assignments for this home.
Get a cash offer in 3 minutes
Find out how much your home could sell for in as little as 3 minutes with a no-obligation cash offer.
Estimated market value
$430,100
Get a cash offer in 3 minutes
Find out how much your home could sell for in as little as 3 minutes with a no-obligation cash offer.
Estimated market value
$430,100
- Florida
- Palm Beach County
- Wellington
- 33414
- Wellington's Edge
- 10586 Pelican Drive
Nearby cities
Nearby neighborhoods
Nearby zip codes
Other Wellington Topics
