A Rare Lakeside Gem on Gull Lake – Your Perfect Retreat Awaits
Once in a great while, a truly exceptional lake home comes to market—and this is it. Wake up to breathtaking panoramic sunrises and spend your days splashing along the sandy shoreline. Prefer a slower start? Sip your morning coffee from the expansive wraparound deck while soaking in serene views.
Inside, the lakeside great room is a showstopper, featuring a dramatic wall of windows and a soaring 1.5-story fireplace that anchors the space with warmth and charm. The original owner was a master mason, and it shows—quality brickwork graces the home throughout.
Gull Lake is great for fishing and water sports! 175 feet of waterfront! Privacy galore. Lovely extra lot across the road.
Recent upgrades include newer windows, siding, roof, and a beautifully updated kitchen. Privacy abounds thanks to the mature trees surrounding the property, creating a peaceful, secluded atmosphere.
One level living is entirely possible with the main floor laundry room and a large bedroom on the main level. Every level has a bathroom and a bedroom. 5 Bedrooms possible septic system is compliant for a 3 bedroom home.
Above the garage, you'll find an additional 1,141 square feet of finished living space—ideal for guest quarters, a short-term rental, an artist’s studio, or a spacious home office. This versatile area includes a bedroom, bathroom, and kitchen setup.
Gull Lake is an environmentally sensitive haven teeming with wildlife: eagles, loons, swans, ducks, and more. Watch red-winged blackbirds playfully chase eagles overhead—nature’s drama at its finest.
An extra lot across the road is included, offering even more possibilities. The home features multiple heating options: wood, propane, and electric. Two fireplaces—one wood-burning, one gas—add cozy ambiance. Electric service extends to the shed and near the shoreline for added convenience.
Located just 20 minutes from Bemidji, this meticulously maintained home also offers fiber optic high-speed internet—perfect for remote work or streaming your favorite lakefront moments.
Prepare to be spoiled. This is more than a home—it’s a lifestyle.
Closed
$565,000
10586 Quarter Horse Cir NE, Tenstrike, MN 56683
3beds
3,283sqft
Single Family Residence
Built in 1994
0.89 Acres Lot
$579,300 Zestimate®
$172/sqft
$3,015 Estimated rent
Home value
$579,300
$533,000 - $631,000
$3,015/mo
Zestimate® history
Owner options
List your home for rent
$3,015/mo
Rent Zestimate®
Find your next renter with Zillow Rental Manager. Plus, with online applications, you can quickly screen prospective tenants – for free.
$3,015/mo
Rent Zestimate®
Refinance and save
$3,499/mo
Est. payment
Refinancing to a lower rate could help reduce your monthly payments and save thousands over the life of the loan.
$3,499/mo
Est. payment
Explore your selling options
Work with a Zillow partner agent
Leverage their expertise and Zillow's premium Showcase listings to get your home seen by more buyers.
Get startedList with your own agent
Get your home in front of millions of buyers by listing it on Zillow.
Learn how to do itSell it yourself
Take full control of how buyers see your home on Zillow by listing For Sale by Owner (FSBO).
List your homeWhat's special
Sandy shorelineExpansive wraparound deckPanoramic sunrisesQuality brickworkTwo fireplacesLakeside great roomDramatic wall of windows
Zillow last checked:
Listing updated:
Listed by:
Bernadette Aguilera 218-760-2637,
Headwaters Realty Services LLC
Bought with:
Candace Gulsvig
Affinity Real Estate Inc.
Source: NorthstarMLS as distributed by MLS GRID,MLS#: 6773788
Facts & features
Interior
Bedrooms & bathrooms
- Bedrooms: 3
- Bathrooms: 4
- Full bathrooms: 2
- 3/4 bathrooms: 2
Bedroom
- Level: Main
Bedroom 2
- Level: Upper
Bedroom 3
- Level: Lower
Bedroom 4
- Level: Lower
Bedroom 5
- Level: Upper
Other
- Level: Lower
Dining room
- Level: Main
Other
- Level: Upper
Kitchen
- Level: Main
Living room
- Level: Main
Heating
- Boiler, Dual Fuel/Off Peak
Cooling
- Central Air
Appliances
- Included: Dryer, Exhaust Fan, Microwave, Range, Refrigerator, Stainless Steel Appliance(s), Washer
- Laundry: Lower Level
Features
- Basement: Block,Daylight,Egress Window(s),Finished
- Number of fireplaces: 2
- Fireplace features: Family Room, Masonry, Gas, Living Room, Wood Burning
Interior area
- Total structure area: 3,283
- Total interior livable area: 3,283 sqft
- Finished area above ground: 2,331
- Finished area below ground: 952
Property
Parking
- Total spaces: 3
- Parking features: Detached Garage, Garage Door Opener, Heated Garage
- Garage spaces: 3
- Has uncovered spaces: Yes
- Details: Garage Door Height (8), Garage Door Width (8)
Accessibility
- Accessibility features: None
Features
- Levels: Two
- Stories: 2
- Patio & porch: Deck, Patio, Wrap Around
- Pool features: None
- Has view: Yes
- View description: East, Panoramic
- Waterfront features: Lake Front, Waterfront Elevation(4-10), Lake Bottom(Sand)
Lot
- Size: 0.89 Acres
- Dimensions: 175 x 303 &272 x 287
- Features: Accessible Shoreline, Tree Coverage - Medium
Details
- Foundation area: 952
- Parcel number: 160047800
- Zoning description: Residential-Single Family
- Wooded area: 43560
Construction
Type & style
- Home type: SingleFamily
- Property subtype: Single Family Residence
Materials
- Roof: Age 8 Years or Less
Condition
- New construction: No
- Year built: 1994
Utilities & green energy
- Electric: Power Company: Beltrami Electric Cooperative
- Gas: Electric, Wood
- Sewer: Mound Septic
- Water: Well
Community & HOA
Community
- Subdivision: Gull Lake Estate
HOA
- Has HOA: No
Location
- Region: Tenstrike
Financial & listing details
- Price per square foot: $172/sqft
- Tax assessed value: $408,100
- Annual tax amount: $3,262
- Date on market: 8/18/2025
- Cumulative days on market: 34 days
Price history
| Date | Event | Price |
|---|---|---|
| 10/17/2025 | Sold | $565,000-5.8%$172/sqft |
Source:  NorthstarMLS as distributed by MLS GRID #6773788 Report a problem NorthstarMLS as distributed by MLS GRID #6773788 Report a problem | ||
| 9/22/2025 | Pending sale | $599,900$183/sqft |
Source: NorthstarMLS as distributed by MLS GRID #6773788 Report a problem | ||
| 9/15/2025 | Price change | $599,900-4%$183/sqft |
Source: NorthstarMLS as distributed by MLS GRID #6773788 Report a problem | ||
| 8/18/2025 | Listed for sale | $625,000+123.2%$190/sqft |
Source: NorthstarMLS as distributed by MLS GRID #6773788 Report a problem | ||
| 11/15/2012 | Sold | $280,000$85/sqft |
Source:  Lake Superior Area Realtors as distributed by MLS GRID #1841248 Report a problem Lake Superior Area Realtors as distributed by MLS GRID #1841248 Report a problem | ||
Public tax history
| Year | Property taxes | Tax assessment |
|---|---|---|
| 2025 | $3,790 -2.1% | $408,100 -0.4% |
| 2024 | $3,873 +6.9% | $409,900 -3.3% |
| 2023 | $3,623 +14.9% | $424,000 |
| 2022 | $3,154 +14.4% | -- |
| 2021 | $2,756 +4% | -- |
| 2020 | $2,650 +16.5% | -- |
| 2018 | $2,274 -14.7% | -- |
| 2016 | $2,666 +3.3% | $218,700 -3.7% |
| 2015 | $2,580 +12.3% | $227,100 |
| 2014 | $2,298 -3.7% | $227,100 -1.1% |
| 2011 | $2,386 | $229,600 |
Find assessor info on the county website
Neighborhood: 56683
Nearby homes
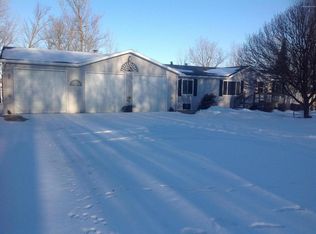
- $473,3004 bd2 ba1.3k sqft10572 Quarter Horse Cir NE, Tenstrike, MN 56683Off Market
- $575,1002 bd1 ba1.9k sqft10598 Quarter Horse Cir NE, Tenstrike, MN 56683Off Market
- $80,000-- bd-- ba-- sqft10510 Quarter Horse Cir NE, Tenstrike, MN 56683Sold
- $470,8003 bd3 ba2.5k sqft10550 Quarter Horse Cir NE, Tenstrike, MN 56683Off Market
- $397,9003 bd2 ba910 sqft10538 Quarter Horse Cir NE, Tenstrike, MN 56683Off Market
- $175,500-- bd-- ba-- sqft10642 Quarter Horse Cir NE, Tenstrike, MN 56683Off Market
- $227,500-- bd1 ba1.2k sqft10649 Quarter Horse Cir NE, Tenstrike, MN 56683Off Market
- $463,0003 bd3 ba2.8k sqft10670 Quarter Horse Cir NE, Tenstrike, MN 56683Sold
Nearby schools
GreatSchools rating
- 5/10Blackduck Elementary SchoolGrades: PK-6Distance: 9.4 mi
- 4/10Blackduck SecondaryGrades: 7-12Distance: 9.4 mi


Get pre-qualified for a loan
At Zillow Home Loans, we can pre-qualify you in as little as 5 minutes with no impact to your credit score.An equal housing lender. NMLS #10287.
- Minnesota
- Beltrami County
- Tenstrike
- 56683
- 10586 Quarter Horse Cir NE
Nearby cities
Nearby zip codes
Other Tenstrike Topics
