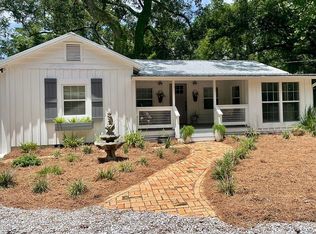
The Florence plan by Truland Homes offers functionality and versatile living space at best. Formal dining with wainscotting, trimmed out column and crown molding make for a dramatic statement as you enter the house. Corner gas fireplace for those chilly nights and 3 large windows for ample lighting. The kitchen is open to the great room featuring Samsung appliances, subway tile backsplash, custom hood vent and island great for entertaining. This plan has the unique "keeping room" off the kitchen which has been used as an office, playroom, or sitting area. Two bedrooms located on the left of the home with a jack-in-jill bathroom for convenience. Master bedroom is located on the right side of the home featuring hardwood flooring, an oversized garden tub, tile shower and double vanity and double closet. Also near the master is an additional bedroom with a full bathroom close by. Could easily be used as a guest bedroom, nursery or office. Call today for more information or visit our model home open 7 days a week 12:00-5:00pm and Sunday 1:00-5:00PM. Estimated date of completion is March 2022.
This property is not currently displayed as for sale or rent on Zillow. This may be different from what's on other websites or public sources.