Are you looking for acreage, country living, a pole barn AND a paved road? Do you want privacy and gorgeous outdoor space? Are you looking for a hunters paradise? Look no more! This one owner home in DeWitt, Clinton County, Michigan is located on a paved road with a heated pole barn! Situated on just under 15 acres of land in the St. Johns school district, this home offers 3 bedrooms, 2 full baths, first floor laundry, formal dining, a large kitchen with oak cabinets, a whole house generator that works for the home and barn, along with an unfinished basement. One of the bedrooms/baths is the primary en suite! This home has tons of room and the potential is great to make it your own. The pole barn has electricity, a concrete floor, 2 heated areas, a cooled workshop, paint shop and loft. The setting here is beautiful and the home has so much to offer. Don't just drive by this one, you'll want to see inside. The home is much larger than appears from the road. The acreage is amazing; it offers room for you to garden, hunt, entertain and so much more! There's even a creek (drain) that runs through the back property, so you have a little bit of everything to enjoy. There will be an auction of contents on September 11, with a preview on Sept 10th. Showings also begin Sept. 10. Please do not stop or pull in driveway until showings begin. New carpet being installed prior to the start of showings.
Accepting backups
$475,000
10586 Williams Rd, Dewitt, MI 48820
3beds
1,560sqft
Single Family Residence
Built in 1997
14.97 Acres Lot
$455,900 Zestimate®
$304/sqft
$-- HOA
What's special
- 17 days
- 1,528
- 94
Zillow last checked:
Listing updated:
Listed by:
Daniel B Riedel 517-669-8118,
RE/MAX Real Estate Professionals Dewitt 517-669-8118
Source: Greater Lansing AOR,MLS#: 298930
Facts & features
Interior
Bedrooms & bathrooms
- Bedrooms: 3
- Bathrooms: 2
- Full bathrooms: 2
Primary bedroom
- Level: First
- Area: 168 Square Feet
- Dimensions: 14 x 12
Bedroom 2
- Level: First
- Area: 120 Square Feet
- Dimensions: 12 x 10
Bedroom 3
- Level: First
- Area: 106.8 Square Feet
- Dimensions: 12 x 8.9
Primary bathroom
- Level: First
- Area: 71.5 Square Feet
- Dimensions: 13 x 5.5
Bathroom 2
- Description: full bath with wheel in shower
- Level: First
- Area: 49.77 Square Feet
- Dimensions: 7.9 x 6.3
Dining room
- Level: First
- Area: 138 Square Feet
- Dimensions: 12 x 11.5
Kitchen
- Description: slide to deck and back yard
- Level: First
- Area: 201.6 Square Feet
- Dimensions: 16 x 12.6
Laundry
- Description: large room with closet
- Level: First
- Area: 53.4 Square Feet
- Dimensions: 8.9 x 6
Living room
- Level: First
- Area: 240 Square Feet
- Dimensions: 20 x 12
Heating
- Forced Air, Propane
Cooling
- Central Air
Appliances
- Included: Dishwasher, Dryer, Gas Range, Gas Water Heater, Microwave, Refrigerator, Washer, Water Softener
- Laundry: Electric Dryer Hookup, Inside, Laundry Room, Main Level, Washer Hookup
Features
- Crown Molding, Laminate Counters, Primary Downstairs, Storage, Walk-In Closet(s)
- Flooring: Carpet, Linoleum
- Windows: Double Pane Windows, Skylight(s), Window Coverings
- Basement: Daylight,Full,Interior Entry,Sump Pump
- Has fireplace: No
- Fireplace features: None
Interior area
- Total structure area: 3,120
- Total interior livable area: 1,560 sqft
- Finished area above ground: 1,560
- Finished area below ground: 0
Property
Parking
- Total spaces: 2
- Parking features: Attached, Driveway, Garage Faces Front, Inside Entrance
- Attached garage spaces: 2
- Has uncovered spaces: Yes
Features
- Levels: One
- Stories: 1
- Entry location: front door
- Patio & porch: Covered, Deck, Front Porch
- Exterior features: Private Yard, Rain Gutters, Storage
- Pool features: None
- Spa features: None
- Fencing: None
- Has view: Yes
- View description: Rural, Trees/Woods, Other
Lot
- Size: 14.97 Acres
- Features: Back Yard, Front Yard, Landscaped, Many Trees, Private, Wooded
Details
- Additional structures: Pole Barn
- Foundation area: 1560
- Parcel number: 1911003440000300
- Zoning description: Zoning
- Special conditions: Trust
- Other equipment: Generator
Construction
Type & style
- Home type: SingleFamily
- Architectural style: Modular,Ranch
- Property subtype: Single Family Residence
Materials
- Vinyl Siding
- Foundation: Concrete Perimeter
- Roof: Shingle
Condition
- Year built: 1997
Utilities & green energy
- Electric: 200+ Amp Service, Generator
- Sewer: Septic Tank
- Water: Well
- Utilities for property: Electricity Connected, Propane
Community & HOA
Community
- Features: None
- Security: Smoke Detector(s)
- Subdivision: None
HOA
- Has HOA: No
- Amenities included: None
Location
- Region: Dewitt
Financial & listing details
- Price per square foot: $304/sqft
- Tax assessed value: $359,400
- Annual tax amount: $3,247
- Date on market: 9/10/2026
- Listing terms: Cash,Conventional
- Road surface type: Paved
Estimated market value
$455,900
$433,000 - $479,000
$1,856/mo
Price history
| Date | Event | Price |
|---|---|---|
| 9/10/2026 | Listed for sale | $475,000$304/sqft |
Source:  Greater Lansing AOR #298930 Report a problem Greater Lansing AOR #298930 Report a problem | ||
Public tax history
| Year | Property taxes | Tax assessment |
|---|---|---|
| 2025 | $2,981 | $179,700 +9.2% |
| 2024 | -- | $164,600 +5.7% |
| 2023 | -- | $155,700 +3.9% |
| 2022 | -- | $149,800 +8.2% |
| 2021 | -- | $138,500 +4.2% |
| 2020 | $2,539 +5.2% | $132,900 +2.6% |
| 2019 | $2,414 +2.5% | $129,500 +5.9% |
| 2018 | $2,356 +3.2% | $122,300 +1.2% |
| 2017 | $2,282 | $120,800 +3.4% |
| 2016 | $2,282 | $116,800 +10.3% |
| 2015 | $2,282 | $105,900 +15.7% |
| 2011 | -- | $91,500 -17% |
| 2009 | -- | $110,300 -6.1% |
| 2008 | -- | $117,500 -0.8% |
| 2007 | -- | $118,500 +6.5% |
| 2006 | -- | $111,300 +8.6% |
| 2005 | -- | $102,500 +11.5% |
| 2004 | -- | $91,900 |
Find assessor info on the county website
Monthly payment
Est. payment
Payment breakdown
Explore the cost of this home by adjusting the details. Changes won't be saved.Climate risks
Neighborhood: 48820
Nearby schools
Schools provided by the listing agent
- High: St. Johns
- District: St. Johns
Source: Greater Lansing AOR. This data may not be complete. We recommend contacting the local school district to confirm school assignments for this home.
Similar homes
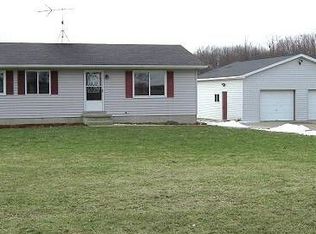
- $399,9004 bd3 ba2.1k sqft12321 Sea Pines Dr, Dewitt, MI 48820For Sale
 MLS ID #298171, Linda S Beauchamp, Howard Hanna Real Estate Executives. Greater Lansing AOR
 - $425,0003 bd2 ba1.8k sqft8300 S Wacousta Rd, Saint Johns, MI 48879For Sale By Owner
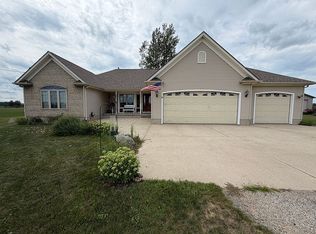
- $499,9004 bd3 ba2.1k sqft3861 Carnaby Dr, Lansing, MI 48906For Sale
 MLS ID #298840, Jennifer Seguin, RE/MAX Real Estate Professionals. Greater Lansing AOR
 - $310,0004 bd3 ba1.9k sqft11433 S Francis Rd, Dewitt, MI 48820For Sale
 MLS ID #298699, Tammy Sandin, Bellabay Realty, LLC. Greater Lansing AOR
 - $524,9005 bd3 ba1.9k sqft2276 White Pine Dr, Williamston, MI 48895For Sale
 MLS ID #26044377, Matt G Robertson, CENTURY 21 AFFILIATED. MichRIC
