Welcome to 10587 Pimlico Park | Union, KY—a stunning all-brick ranch set along the 12th fairway of Triple Crown Country Club. Enjoy maintenance-free lawn care, single-level living at its best. Inside, 10-foot ceilings, crown molding, hardwood floors, and luxurious appointments at every turn. The chef's kitchen features stainless steel appliances, a farmhouse sink & 5-burner range. Relax on the covered 29X9 screened deck or back patio as neighbors wave by from their golf carts as they finish a round on the 12th green, and you might be inspired to join them, knowing that tomorrow's tee time is only a few steps from your door! The finished lower level includes a massive family room, guest suite with adjoining full bathroom, hobby room, and workout room with a cold plunge tub plus walkout to back patio. Oversized side-entry garage w/ 220 V EV ready outlet. This is more than just a place to live; it's a place to love your life. Come see for yourself why 10587 Pimlico Park is Union's hidden gem. TAKE THE VIRTUAL TOUR!
Sold for $735,000
$735,000
10587 Pimlico Park, Union, KY 41091
3beds
3,103sqft
Single Family Residence, Residential
Built in 2018
7,840 Square Feet Lot
$740,400 Zestimate®
$237/sqft
$3,090 Estimated rent
Home value
$740,400
$689,000 - $800,000
$3,090/mo
Zestimate® history
Owner options
List your home for rent
$3,090/mo
Rent Zestimate®
Find your next renter with Zillow Rental Manager. Plus, with online applications, you can quickly screen prospective tenants – for free.
$3,090/mo
Rent Zestimate®
Refinance and save
$4,869/mo
Est. payment
Refinancing to a lower rate could help reduce your monthly payments and save thousands over the life of the loan.
$4,869/mo
Est. payment
Explore your selling options
Work with a Zillow partner agent
Leverage their expertise and Zillow's premium Showcase listings to get your home seen by more buyers.
Get startedList with your own agent
Get your home in front of millions of buyers by listing it on Zillow.
Learn how to do itSell it yourself
Take full control of how buyers see your home on Zillow by listing For Sale by Owner (FSBO).
List your homeWhat's special
All-brick ranchFarmhouse sinkCold plunge tubGuest suiteSingle-level livingBack patioMaintenance-free lawn care
Zillow last checked:
Listing updated:
Listed by:
Teresa Gillum 859-802-1742,
eXp Realty, LLC,
Jason Asch 859-653-9286,
eXp Realty LLC
Bought with:
Gloria Johns, 183810
Coldwell Banker Realty FM
Source: NKMLS,MLS#: 637008
Facts & features
Interior
Bedrooms & bathrooms
- Bedrooms: 3
- Bathrooms: 3
- Full bathrooms: 3
Primary bedroom
- Features: Carpet Flooring, Walk-In Closet(s), Bath Adjoins, Dressing Area
- Level: First
- Area: 256
- Dimensions: 16 x 16
Bedroom 2
- Features: Carpet Flooring, Ceiling Fan(s)
- Level: First
- Area: 156
- Dimensions: 13 x 12
Bedroom 3
- Level: Lower
- Area: 210
- Dimensions: 15 x 14
Bathroom 2
- Features: Shower, Tub With Shower, Tile Flooring
- Level: First
- Area: 66
- Dimensions: 11 x 6
Bathroom 3
- Level: Lower
- Area: 40
- Dimensions: 8 x 5
Other
- Features: Carpet Flooring
- Level: Lower
- Area: 168
- Dimensions: 14 x 12
Breakfast room
- Features: Walk-Out Access, Hardwood Floors
- Level: First
- Area: 110
- Dimensions: 11 x 10
Dining room
- Features: Wood Flooring, Built-in Features, Recessed Lighting, Hardwood Floors
- Level: First
- Area: 100
- Dimensions: 10 x 10
Exercise room
- Level: Lower
- Area: 132
- Dimensions: 12 x 11
Family room
- Features: Walk-Out Access, Carpet Flooring
- Level: Lower
- Area: 493
- Dimensions: 29 x 17
Kitchen
- Features: Walk-Out Access, Kitchen Island, Gourmet Kitchen, Eat-in Kitchen, Wood Cabinets, Solid Surface Counters, Recessed Lighting, Hardwood Floors, Crown Molding
- Level: First
- Area: 176
- Dimensions: 16 x 11
Laundry
- Features: Utility Sink, Tile Flooring
- Level: First
- Area: 63
- Dimensions: 9 x 7
Living room
- Features: Walk-Out Access, Fireplace(s), Window Treatments, Recessed Lighting, Hardwood Floors
- Level: First
- Area: 270
- Dimensions: 18 x 15
Primary bath
- Features: Ceramic Tile Flooring, Double Vanity, Shower
- Level: First
- Area: 100
- Dimensions: 10 x 10
Heating
- Forced Air
Cooling
- Central Air
Appliances
- Included: Stainless Steel Appliance(s), Electric Oven, Gas Cooktop, Dishwasher, Disposal, Microwave, Refrigerator
- Laundry: Laundry Room, Main Level
Features
- Kitchen Island, Walk-In Closet(s), Pantry, Open Floorplan, High Speed Internet, Entrance Foyer, Eat-in Kitchen, Double Vanity, Built-in Features, Ceiling Fan(s), High Ceilings, Recessed Lighting, Wired for Data
- Doors: Multi Panel Doors
- Has basement: Yes
- Number of fireplaces: 1
- Fireplace features: Gas
Interior area
- Total structure area: 3,103
- Total interior livable area: 3,103 sqft
Property
Parking
- Total spaces: 2
- Parking features: Attached, Driveway, Garage, Garage Door Opener, Garage Faces Side
- Attached garage spaces: 2
- Has uncovered spaces: Yes
Features
- Levels: One
- Stories: 1
- Patio & porch: Covered, Deck, Patio
Lot
- Size: 7,840 Square Feet
- Features: Level, On Golf Course
Details
- Parcel number: 064.2007005.00
Construction
Type & style
- Home type: SingleFamily
- Architectural style: Ranch
- Property subtype: Single Family Residence, Residential
Materials
- Brick
- Foundation: Poured Concrete
- Roof: Composition,Shingle
Condition
- New construction: No
- Year built: 2018
Utilities & green energy
- Sewer: Public Sewer
- Water: Public
- Utilities for property: Cable Available, Natural Gas Available, Underground Utilities
Community & HOA
HOA
- Has HOA: Yes
- Amenities included: See Remarks, Dog Park, Playground, Trail(s)
- Services included: Association Fees, Maintenance Grounds
- HOA fee: $435 monthly
Location
- Region: Union
Financial & listing details
- Price per square foot: $237/sqft
- Tax assessed value: $494,000
- Annual tax amount: $5,502
- Date on market: 11/21/2025
- Cumulative days on market: 36 days
Price history
| Date | Event | Price |
|---|---|---|
| 11/26/2025 | Sold | $735,000-3.9%$237/sqft |
Source:  NKMLS #637008 Report a problem NKMLS #637008 Report a problem | ||
| 11/15/2025 | Pending sale | $765,000$247/sqft |
Source: NKMLS #637008 Report a problem | ||
| 11/3/2025 | Price change | $765,000-0.6%$247/sqft |
Source: NKMLS #637008 Report a problem | ||
| 10/9/2025 | Listed for sale | $769,900+55.9%$248/sqft |
Source: NKMLS #637008 Report a problem | ||
| 7/25/2018 | Sold | $494,000$159/sqft |
Source: Public Record Report a problem | ||
Public tax history
| Year | Property taxes | Tax assessment |
|---|---|---|
| 2024 | $5,502 -3.4% | $494,000 |
| 2023 | $5,697 +2.7% | $494,000 |
| 2022 | $5,546 -0.2% | $494,000 |
| 2021 | $5,558 -3% | $494,000 |
| 2020 | $5,730 | $494,000 |
| 2019 | $5,730 +569.6% | $494,000 +558.7% |
| 2018 | $856 | $75,000 |
| 2017 | $856 | $75,000 |
Find assessor info on the county website
Neighborhood: 41091
Nearby homes
- $805,7004 bd3 ba3.3k sqft10561 Pimlico Park, Union, KY 41091Off Market
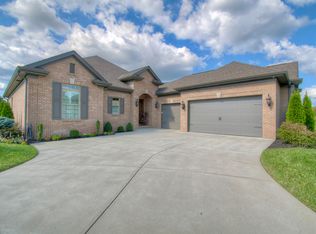
- $777,5003 bd2 ba-- sqft10581 Pimlico Park, Union, KY 41091Off Market
- $689,8003 bd3 ba-- sqft10593 Pimlico Park, Union, KY 41091Off Market
- $713,9002 bd2 ba1.9k sqft10566 Pimlico Park, Union, KY 41091Off Market
- $782,200-- bd-- ba-- sqft10566 Pimlico Park, Union, KY 41091Off Market
- $713,800-- bd-- ba-- sqft10576 Pimlico Park, Union, KY 41091Off Market
- $885,9003 bd3 ba-- sqft10597 Pimlico Park, Union, KY 41091Off Market
- $825,0003 bd3 ba-- sqft10577 Pimlico Park, Union, KY 41091Sold
Nearby schools
GreatSchools rating
- 9/10New Haven Elementary SchoolGrades: PK-5Distance: 2.1 mi
- 8/10Gray Middle SchoolGrades: 6-8Distance: 2 mi
- 9/10Larry A. Ryle High SchoolGrades: 9-12Distance: 1.8 mi
Schools provided by the listing agent
- Elementary: New Haven Elementary
- Middle: Gray Middle School
- High: Ryle High
Source: NKMLS. This data may not be complete. We recommend contacting the local school district to confirm school assignments for this home.
Get a cash offer in 3 minutes
Find out how much your home could sell for in as little as 3 minutes with a no-obligation cash offer.
Estimated market value
$740,400
Get a cash offer in 3 minutes
Find out how much your home could sell for in as little as 3 minutes with a no-obligation cash offer.
Estimated market value
$740,400
- Kentucky
- Boone County
- Walton
- 41091
- 10587 Pimlico Park
Nearby cities
Nearby zip codes
Other Walton Topics
