Fall in love with this charming, South-facing home in the heart of Countryside! Offering 3 beds, 2 baths, a 2-car garage, and a mature landscape with a beautiful backyard and no HOA. The interior showcases refined style with abundant natural light, a soothing neutral palette, and a thoughtful mix of wood-look flooring & plush carpet throughout. The formal living room offers a warm and inviting first impression, ideal for both everyday living and hosting guests. The eat-in kitchen features ample white cabinetry, modern appliances, and pantry storage. Upstairs, you'll find the perfectly sized bedrooms and a full bathroom for added comfort. The finished basement adds valuable living space, featuring a spacious additional family room and a versatile bonus room ideal for a home office, guest bedroom, or hobby area. Outdoors, tranquility awaits in the expansive backyard—excellent for relaxation and entertaining or for your four legged friends! Complete with an open patio, lush natural grass, a cozy fire pit area, mature shade trees, and a convenient storage shed, the backyard is a dream. Positioned in an unbeatable location, with a large lot, this home sits very close to Standley Lake, Westminster Hills Open Dog Space, Walnut Creek Golf Preserve, and miles of biking and walking trails located directly behind the property. The property is also just down the street from an amazing local park, Jessica Ridgeway Memorial Park, great for time outdoors and has a large playscape. With easy access between Boulder and Denver, this property truly redefines convenience while offering a peaceful lifestyle. Home, sweet home! Schedule your showing today!
Recent updates include: New garage door 2024, new furnace 2024, new refrigerator 2024, new garbage disposal 2025
Sold for $485,000
$485,000
10587 W 107th Avenue, Westminster, CO 80021
3beds
1,551sqft
Single Family Residence
Built in 1975
7,841 Square Feet Lot
$480,700 Zestimate®
$313/sqft
$2,615 Estimated rent
Home value
$480,700
$452,000 - $510,000
$2,615/mo
Zestimate® history
Owner options
List your home for rent
$2,615/mo
Rent Zestimate®
Find your next renter with Zillow Rental Manager. Plus, with online applications, you can quickly screen prospective tenants – for free.
$2,615/mo
Rent Zestimate®
Refinance and save
$2,799/mo
Est. payment
Refinancing to a lower rate could help reduce your monthly payments and save thousands over the life of the loan.
$2,799/mo
Est. payment
Explore your selling options
Work with a Zillow partner agent
Leverage their expertise and Zillow's premium Showcase listings to get your home seen by more buyers.
Get startedList with your own agent
Get your home in front of millions of buyers by listing it on Zillow.
Learn how to do itSell it yourself
Take full control of how buyers see your home on Zillow by listing For Sale by Owner (FSBO).
List your homeWhat's special
Zillow last checked:
Listing updated:
Listed by:
Samuel Farley 720-984-1345 Samuel.Farley@exprealty.com,
eXp Realty, LLC
Bought with:
Kelly Lester, 100088792
Thrive Real Estate Group
Source: REcolorado as distributed by MLS GRID,MLS#: 9548705
Facts & features
Interior
Bedrooms & bathrooms
- Bedrooms: 3
- Bathrooms: 2
- Full bathrooms: 1
- 1/2 bathrooms: 1
- Main level bathrooms: 1
Bedroom
- Description: Walk-In Closet
- Features: Primary Suite
- Level: Upper
Bedroom
- Description: Spacious Closet
- Level: Upper
Bedroom
- Description: Spacious Closet
- Level: Upper
Bathroom
- Level: Main
Bathroom
- Description: Tub/Shower Combo
- Features: Primary Suite
- Level: Upper
Bonus room
- Description: Bonus Room / Bar / Game Room
- Level: Basement
Dining room
- Level: Main
Kitchen
- Description: Galley
- Level: Main
Laundry
- Description: Unfinished
- Level: Basement
Living room
- Description: Recessed Lighting
- Level: Main
Media room
- Description: Movie Room / Extra Living Room
- Level: Basement
Heating
- Forced Air
Cooling
- Air Conditioning-Room
Appliances
- Included: Dishwasher, Disposal, Dryer, Freezer, Microwave, Oven, Range, Refrigerator, Tankless Water Heater, Washer
- Laundry: In Unit
Features
- Ceiling Fan(s), Eat-in Kitchen, High Speed Internet, Laminate Counters, Pantry, Primary Suite, Smoke Free, Walk-In Closet(s)
- Flooring: Carpet, Laminate, Vinyl
- Windows: Window Coverings
- Basement: Finished,Full,Interior Entry
Interior area
- Total structure area: 1,551
- Total interior livable area: 1,551 sqft
- Finished area above ground: 1,034
- Finished area below ground: 517
Property
Parking
- Total spaces: 2
- Parking features: Concrete
- Attached garage spaces: 2
Features
- Levels: Two
- Stories: 2
- Patio & porch: Patio
- Exterior features: Dog Run, Fire Pit, Private Yard, Rain Gutters
- Fencing: Full
Lot
- Size: 7,841 Square Feet
- Features: Landscaped, Level, Sloped
- Residential vegetation: Grassed
Details
- Parcel number: 133627
- Special conditions: Standard
Construction
Type & style
- Home type: SingleFamily
- Architectural style: Traditional
- Property subtype: Single Family Residence
Materials
- Frame, Vinyl Siding, Wood Siding
Condition
- Updated/Remodeled
- Year built: 1975
Utilities & green energy
- Sewer: Public Sewer
- Water: Public
- Utilities for property: Cable Available, Electricity Connected, Internet Access (Wired), Natural Gas Available, Phone Available
Community & HOA
Community
- Security: Carbon Monoxide Detector(s), Smoke Detector(s), Video Doorbell
- Subdivision: Countryside
HOA
- Has HOA: No
Location
- Region: Westminster
Financial & listing details
- Price per square foot: $313/sqft
- Tax assessed value: $512,110
- Annual tax amount: $2,222
- Date on market: 1/1/2026
- Listing terms: Cash,Conventional,FHA,VA Loan
- Exclusions: Seller Personal Property And Any Staging Items.
- Ownership: Individual
- Electric utility on property: Yes
- Road surface type: Paved
Price history
| Date | Event | Price |
|---|---|---|
| 3/2/2026 | Sold | $485,000-5.8%$313/sqft |
Source:  REcolorado as distributed by MLS GRID #9548705 Report a problem REcolorado as distributed by MLS GRID #9548705 Report a problem | ||
| 2/5/2026 | Pending sale | $515,000$332/sqft |
Source: eXp Realty #9548705 Report a problem | ||
| 2/5/2026 | Contingent | $515,000$332/sqft |
Source: eXp Realty #9548705 Report a problem | ||
| 1/1/2026 | Listed for sale | $515,000+5.1%$332/sqft |
Source: REcolorado as distributed by MLS GRID #9548705 Report a problem | ||
| 5/6/2024 | Sold | $490,000+3.2%$316/sqft |
Source: Public Record Report a problem | ||
| 3/20/2024 | Pending sale | $475,000$306/sqft |
Source: REcolorado as distributed by MLS GRID #3031285 Report a problem | ||
| 3/15/2024 | Listed for sale | $475,000+66.7%$306/sqft |
Source: REcolorado as distributed by MLS GRID #3031285 Report a problem | ||
| 9/6/2016 | Sold | $285,000+62.4%$184/sqft |
Source: Public Record Report a problem | ||
| 8/20/2004 | Sold | $175,500$113/sqft |
Source: Public Record Report a problem | ||
Public tax history
| Year | Property taxes | Tax assessment |
|---|---|---|
| 2025 | $2,222 -0.1% | $32,007 +9.7% |
| 2024 | $2,223 +19.6% | $29,186 |
| 2023 | $1,858 -1.4% | $29,186 +22.2% |
| 2022 | $1,885 +10.1% | $23,891 -2.8% |
| 2021 | $1,712 | $24,578 +9.5% |
| 2020 | $1,712 +1.6% | $22,454 |
| 2019 | $1,685 +12.1% | $22,454 +15.9% |
| 2018 | $1,504 | $19,369 |
| 2017 | $1,504 +17.9% | $19,369 +15.4% |
| 2016 | $1,275 | $16,790 |
| 2015 | $1,275 +22.2% | $16,790 +29.3% |
| 2014 | $1,043 -1.8% | $12,982 |
| 2013 | $1,063 +2.5% | $12,982 -3.2% |
| 2012 | $1,037 -3.1% | $13,405 |
| 2011 | $1,070 +0.1% | $13,405 -3.8% |
| 2010 | $1,069 -2.9% | $13,930 |
| 2009 | $1,101 +0.2% | $13,930 -2.7% |
| 2008 | $1,098 +4.1% | $14,320 |
| 2007 | $1,055 0% | $14,320 +5.4% |
| 2006 | $1,055 -10.6% | $13,590 -8.2% |
| 2005 | $1,180 +10.7% | $14,810 |
| 2004 | $1,066 +4% | $14,810 |
| 2003 | $1,025 +1.8% | $14,810 +5.7% |
| 2002 | $1,007 +8.7% | $14,010 +20.9% |
| 2001 | $926 -1.1% | $11,590 |
| 2000 | $936 | $11,590 |
Find assessor info on the county website
Neighborhood: 80021
Nearby homes
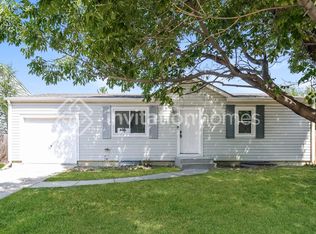
- $486,8003 bd2 ba1.4k sqft10507 W 107th Ave, Westminster, CO 80021Off Market
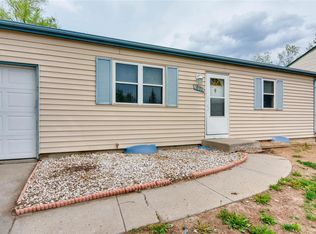
- $471,4003 bd1 ba1.6k sqft10577 W 107th Ave, Westminster, CO 80021Off Market
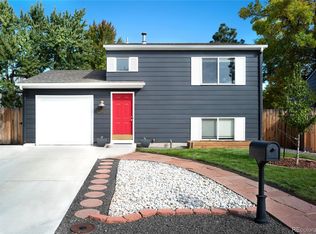
- $445,0003 bd2 ba1.1k sqft10597 W 107th Ave, Westminster, CO 80021Sold
- $440,9003 bd2 ba1k sqft10607 W 107th Ave, Westminster, CO 80021Off Market
- $485,3004 bd2 ba1.7k sqft10567 W 107th Ave, Westminster, CO 80021Off Market
- $424,8002 bd1 ba816 sqft10566 W 107th Ave, Westminster, CO 80021Off Market
- $665,0004 bd2 ba3.1k sqft10744 W 107th Cir, Westminster, CO 80021Off Market
- $636,8004 bd3 ba3k sqft10740 W 107th Cir, Westminster, CO 80021Off Market
Nearby schools
GreatSchools rating
- 5/10Lukas Elementary SchoolGrades: K-5Distance: 1.4 mi
- 6/10Wayne Carle Middle SchoolGrades: 6-8Distance: 1 mi
- 7/10Standley Lake High SchoolGrades: 9-12Distance: 0.9 mi
Schools provided by the listing agent
- Elementary: Lukas
- Middle: Wayne Carle
- High: Standley Lake
- District: Jefferson County R-1
Source: REcolorado as distributed by MLS GRID. This data may not be complete. We recommend contacting the local school district to confirm school assignments for this home.
Get a cash offer in 3 minutes
Find out how much your home could sell for in as little as 3 minutes with a no-obligation cash offer.
Estimated market value
$480,700
Get a cash offer in 3 minutes
Find out how much your home could sell for in as little as 3 minutes with a no-obligation cash offer.
Estimated market value
$480,700
- Colorado
- Jefferson County
- Westminster
- 80021
- 10587 W 107th Avenue
Nearby cities
Nearby zip codes
Other Westminster Topics
