Spacious David Weekley craftsman style home in the desirable Lake Nona area. This Sunburst model is a great two-story floor plan that has so much to offer with over 2,800 SQFT of living space. There are 4 bedrooms and 3.5 bathrooms with a dedicated study with French doors, as well as a formal dining room. The kitchen and living room combination is the perfect space for entertaining friends and family. The gourmet kitchen features a 10-foot island, fingerprint resistant stainless steel appliances, double ovens, and 42” oak cabinets with pullout drawers. The master bedroom and en-suite bath are located on the first floor and features an oversized walk-in closet with a built-in overhead luggage storage, dual sinks, garden tub, and walk-in shower. Upstairs you'll find a spacious loft retreat, another bedroom with an en-suite and two additional bedrooms. There is tons of storage in this home, including over 120 SQFT rare walk-in attic off the loft. Enjoy outdoor Florida living under the extended covered lanai, as well as custom landscaped yard with multiple fruit trees and flowerbeds. This home is equipped with a security system, surround sound, wireless garage door opener (MyQ-Chamberlain), water filtration system, and all rooms are hardwired to the antenna in the attic for basic TV channels. Recent updates include two new AC Handlers, new carpeting, and fresh exterior paint. The amenities in Randal Park include clubhouse, resort style pool, splash pad, fitness center, dog parks, playgrounds and walking/biking paths. Conveniently located near SR 417 and SR 528 to get you to the beach, airport, and theme parks with ease. Minutes to Medical City, the USTA National Campus and Lake Nona Town Center for shopping and dining. Schedule a showing today!
Sold for $625,000
$625,000
10587 WARLOW CREEK STREET, ORLANDO, FL 32832
4beds
2,817sqft
Single Family Residence
Built in 2012
6,174 Square Feet Lot
$634,800 Zestimate®
$222/sqft
$3,606 Estimated rent
Home value
$634,800
$603,000 - $667,000
$3,606/mo
Zestimate® history
Owner options
List your home for rent
$3,606/mo
Rent Zestimate®
Find your next renter with Zillow Rental Manager. Plus, with online applications, you can quickly screen prospective tenants – for free.
$3,606/mo
Rent Zestimate®
Refinance and save
$4,504/mo
Est. payment
Refinancing to a lower rate could help reduce your monthly payments and save thousands over the life of the loan.
$4,504/mo
Est. payment
Explore your selling options
Work with a Zillow partner agent
Leverage their expertise and Zillow's premium Showcase listings to get your home seen by more buyers.
Get startedList with your own agent
Get your home in front of millions of buyers by listing it on Zillow.
Learn how to do itSell it yourself
Take full control of how buyers see your home on Zillow by listing For Sale by Owner (FSBO).
List your homeWhat's special
Zillow last checked:
Listing updated:
Listed by:
Jessica Carlucci 386-747-4888,
EXIT REALTY ADVANTAGE 386-624-7499
Bought with:
Limarys Hernandez, 3294194
KELLER WILLIAMS LEGACY REALTY
Source: Stellar MLS,MLS#: V4929906 Originating MLS: West Volusia
Originating MLS: West Volusia
Facts & features
Interior
Bedrooms & bathrooms
- Bedrooms: 4
- Bathrooms: 4
- Full bathrooms: 3
- 1/2 bathrooms: 1
Rooms
- Room types: Attic, Den/Library/Office, Dining Room, Utility Room, Loft
Primary bedroom
- Features: En Suite Bathroom, Walk-In Closet(s)
- Level: First
- Dimensions: 15x13
Bedroom 2
- Features: Walk-In Closet(s)
- Level: Second
- Dimensions: 12x10
Bedroom 3
- Features: Walk-In Closet(s)
- Level: Second
- Dimensions: 13x11
Bedroom 4
- Features: Walk-In Closet(s)
- Level: Second
- Dimensions: 14x11
Den
- Level: First
- Dimensions: 12x11
Dining room
- Level: First
- Dimensions: 15x10
Kitchen
- Features: Kitchen Island
- Level: First
- Dimensions: 18x14
Living room
- Level: First
- Dimensions: 15x13
Heating
- Electric
Cooling
- Central Air
Appliances
- Included: Cooktop, Dishwasher, Disposal, Dryer, Electric Water Heater, Microwave, Range, Refrigerator, Washer, Water Filtration System
Features
- Chair Rail, Crown Molding, High Ceilings, Kitchen/Family Room Combo, Primary Bedroom Main Floor, Solid Wood Cabinets, Stone Counters, Walk-In Closet(s)
- Flooring: Carpet, Ceramic Tile
- Doors: Sliding Doors
- Windows: Window Treatments
- Has fireplace: No
Interior area
- Total structure area: 3,673
- Total interior livable area: 2,817 sqft
Property
Parking
- Total spaces: 2
- Parking features: Driveway, Garage Door Opener
- Attached garage spaces: 2
- Has uncovered spaces: Yes
Features
- Levels: Two
- Stories: 2
- Patio & porch: Covered, Front Porch, Rear Porch
- Exterior features: Irrigation System, Lighting, Private Mailbox, Rain Gutters, Sidewalk
Lot
- Size: 6,174 Square Feet
Details
- Parcel number: 322331194900340
- Zoning: PD
- Special conditions: None
Construction
Type & style
- Home type: SingleFamily
- Architectural style: Craftsman
- Property subtype: Single Family Residence
Materials
- Block, Stucco
- Foundation: Slab
- Roof: Shingle
Condition
- New construction: No
- Year built: 2012
Details
- Builder model: Sunburst
- Builder name: David Weekley
Utilities & green energy
- Sewer: Public Sewer
- Water: None
- Utilities for property: Cable Available, Electricity Connected, Fiber Optics, Street Lights, Underground Utilities, Water Connected
Green energy
- Water conservation: Irrigation-Reclaimed Water
Community & HOA
Community
- Features: Clubhouse, Fitness Center, Park, Playground, Pool
- Security: Security System Owned
- Pet fee: $0 monthly
- Subdivision: RANDAL PARK PH 01A
HOA
- Has HOA: Yes
- Amenities included: Clubhouse, Fitness Center, Playground, Pool, Security, Trail(s)
- Services included: Community Pool, Manager, Pool Maintenance
- HOA fee: $6 monthly
- HOA name: Alexandra Penagos
- HOA phone: 407-841-5524
Location
- Region: Orlando
Financial & listing details
- Price per square foot: $222/sqft
- Tax assessed value: $529,758
- Annual tax amount: $7,059
- Date on market: 4/27/2023
- Cumulative days on market: 94 days
- Listing terms: Cash,Conventional,FHA,VA Loan
- Ownership: Fee Simple
- Total actual rent: 0
- Electric utility on property: Yes
- Road surface type: Asphalt
Price history
| Date | Event | Price |
|---|---|---|
| 1/9/2024 | Listing removed | -- |
Source: Zillow Rentals Report a problem | ||
| 11/8/2023 | Price change | $2,945-14.6%$1/sqft |
Source: Zillow Rentals Report a problem | ||
| 9/16/2023 | Listed for rent | $3,450$1/sqft |
Source: Zillow Rentals Report a problem | ||
| 8/31/2023 | Sold | $625,000-3.7%$222/sqft |
Source:  Stellar MLS #V4929906 Report a problem Stellar MLS #V4929906 Report a problem | ||
| 8/1/2023 | Pending sale | $649,000$230/sqft |
Source: Stellar MLS #V4929906 Report a problem | ||
| 7/20/2023 | Price change | $649,000-2.4%$230/sqft |
Source: Stellar MLS #V4929906 Report a problem | ||
| 7/15/2023 | Price change | $665,000-1.5%$236/sqft |
Source: Stellar MLS #V4929906 Report a problem | ||
| 6/20/2023 | Price change | $675,000-2.2%$240/sqft |
Source: Stellar MLS #V4929906 Report a problem | ||
| 4/27/2023 | Listed for sale | $689,900+142.9%$245/sqft |
Source: Stellar MLS #V4929906 Report a problem | ||
| 1/9/2013 | Sold | $284,000$101/sqft |
Source: Public Record Report a problem | ||
Public tax history
| Year | Property taxes | Tax assessment |
|---|---|---|
| 2024 | $12,292 +65% | $529,758 +72.6% |
| 2023 | $7,450 +5.5% | $306,860 +3% |
| 2022 | $7,059 +1.1% | $297,922 +3% |
| 2021 | $6,981 +0.6% | $289,245 +1.4% |
| 2020 | $6,941 +0.8% | $285,251 +2.3% |
| 2019 | $6,888 +2.6% | $278,838 +1.9% |
| 2018 | $6,712 +0% | $273,639 -17.3% |
| 2017 | $6,712 +0.9% | $330,882 +2.7% |
| 2016 | $6,650 +2.2% | $322,235 +6.4% |
| 2015 | $6,506 +1.1% | $302,873 +8.9% |
| 2014 | $6,433 +8.4% | $278,210 +9.2% |
| 2013 | $5,932 +4973.7% | $254,783 +8947.7% |
| 2012 | $117 | $2,816 |
| 2011 | -- | -- |
Find assessor info on the county website
Neighborhood: Randal Park
Nearby homes
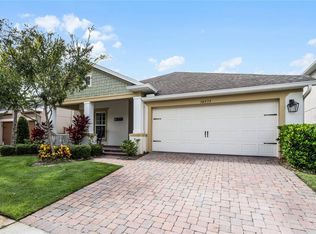
- $565,0003 bd2 ba2.1k sqft10575 Warlow Creek St, Orlando, FL 32832Sold
- $493,7003 bd2 ba1.9k sqft10599 Warlow Creek St, Orlando, FL 32832Off Market
- $632,3003 bd3 ba2.8k sqft10563 Warlow Creek St, Orlando, FL 32832Off Market

- $558,8003 bd2 ba2.4k sqft10611 Warlow Creek St, Orlando, FL 32832Off Market
- $628,5004 bd3 ba2.8k sqft10588 Bannan St, Orlando, FL 32832Off Market
- $540,9003 bd2 ba1.9k sqft10600 Bannan St, Orlando, FL 32832Off Market
- $539,6003 bd2 ba2.1k sqft10576 Bannan St, Orlando, FL 32832Off Market
- $582,2004 bd3 ba2.4k sqft10623 Warlow Creek St, Orlando, FL 32832Off Market
Nearby schools
GreatSchools rating
- 7/10Sun Blaze Elementary SchoolGrades: K-5Distance: 0.3 mi
- 9/10Innovation MiddleGrades: 6-8Distance: 1.8 mi
- 6/10Innovation High SchoolGrades: 9-12Distance: 1.3 mi
Schools provided by the listing agent
- Elementary: Sun Blaze Elementary
- Middle: Innovation Middle School
- High: Lake Nona High
Source: Stellar MLS. This data may not be complete. We recommend contacting the local school district to confirm school assignments for this home.
Get a cash offer in 3 minutes
Find out how much your home could sell for in as little as 3 minutes with a no-obligation cash offer.
Estimated market value
$634,800
Get a cash offer in 3 minutes
Find out how much your home could sell for in as little as 3 minutes with a no-obligation cash offer.
Estimated market value
$634,800
- Florida
- Orange County
- Orlando
- 32832
- Randal Park
- 10587 WARLOW CREEK STREET
Nearby cities
Nearby neighborhoods
Nearby zip codes
Other Orlando Topics
