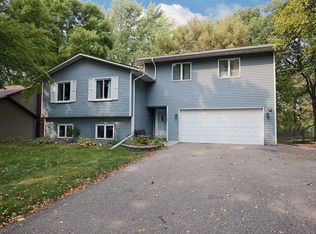
Welcome to this beautiful tastefully updated home in the Boundary Creek neighborhood! The main level features a formal dining room that overlooks the backyard! The kitchen has granite countertops, a tile backsplash, stainless steel appliances and a peninsula. Enjoy the family room with a gas fireplace and brick surround, plus a four-season Sunroom leading to a maintenance-free deck. A convenient half bath completes the main floor.
Upstairs, the primary suite features a private bath with a walk-in shower. Joined by three additional bedrooms, one with a brick-surround gas fireplace, and a full bath. The walkout lower level offers a family room/entertainment area, a fifth bedroom or office, and a walkthrough 3/4 bath. Step outside to the paver patio and enjoy the spacious backyard backing up to Boundary Creek Conservancy. Two-car garage. Nearby Elm Creek Park Reserve. Easy access to Highways 169, 610 & 94. Multiple upgrades throughout. Hot Tub & lower level Freezer & lower level refrigerator and curtains throughout the home do not convey with the property.
Pending
$479,900
10587 Wellington Ln N, Maple Grove, MN 55369
5beds
2,882sqft
Single Family
Built in 1977
0.31 Acres Lot
$478,500 Zestimate®
$167/sqft
$-- HOA
What's special
- 45 days
- 868
- 32
Likely to sell faster than
Zillow last checked:
Listing updated:
Listed by:
Emily R Aslesen 763-300-8653,
Keller Williams Classic Rlty NW,
Jane L Schmidt 612-232-8651
Source: NorthstarMLS as distributed by MLS GRID,MLS#: 7073995
Facts & features
Interior
Bedrooms & bathrooms
- Bedrooms: 5
- Bathrooms: 4
- Full bathrooms: 1
- 3/4 bathrooms: 2
- 1/2 bathrooms: 1
Bedroom
- Level: Upper
- Area: 199.8 Square Feet
- Dimensions: 18x11.10
Bedroom 2
- Level: Upper
- Area: 153.18 Square Feet
- Dimensions: 11.10x13.8
Bedroom 3
- Level: Upper
- Area: 238.8 Square Feet
- Dimensions: 19.9x12
Bedroom 4
- Level: Upper
- Area: 121.54 Square Feet
- Dimensions: 11.8x10.3
Bedroom 5
- Level: Lower
- Area: 145.2 Square Feet
- Dimensions: 11x13.2
Dining room
- Level: Main
- Area: 123.21 Square Feet
- Dimensions: 11.1x11.10
Family room
- Level: Main
- Area: 185.37 Square Feet
- Dimensions: 16.7x11.10
Other
- Level: Main
- Area: 175.54 Square Feet
- Dimensions: 15.8x11.11
Informal dining room
- Level: Main
- Area: 103.23 Square Feet
- Dimensions: 9.3x11.10
Kitchen
- Level: Main
- Area: 149.85 Square Feet
- Dimensions: 13.5x11.10
Living room
- Level: Main
- Area: 209.92 Square Feet
- Dimensions: 16.4x12.8
Recreation room
- Level: Lower
- Area: 250.16 Square Feet
- Dimensions: 23.6x10.6
Heating
- Forced Air
Cooling
- Central Air
Appliances
- Included: Dishwasher, Disposal, Dryer, Gas Water Heater, Microwave, Range, Refrigerator, Stainless Steel Appliance(s), Washer, Water Softener Owned
- Laundry: Lower Level
Features
- Basement: Block,Finished,Storage Space,Walk-Out Access
- Number of fireplaces: 2
- Fireplace features: Brick, Family Room, Gas
Interior area
- Total structure area: 3,238
- Total interior livable area: 2,882 sqft
- Finished area above ground: 2,248
- Finished area below ground: 634
Property
Parking
- Total spaces: 2
- Parking features: Attached, Asphalt, Garage Door Opener
- Attached garage spaces: 2
- Has uncovered spaces: Yes
Accessibility
- Accessibility features: None
Features
- Levels: Two
- Stories: 2
- Patio & porch: Composite Decking, Deck, Enclosed, Porch
- Fencing: Chain Link
Lot
- Size: 0.31 Acres
- Dimensions: 78 x 151 x 101 x 149
Details
- Foundation area: 990
- Parcel number: 0111922230037
- Zoning description: Residential-Single Family
Construction
Type & style
- Home type: SingleFamily
- Property subtype: Single Family
Materials
- Roof: Age 8 Years or Less,Asphalt
Condition
- New construction: No
- Year built: 1977
Utilities & green energy
- Gas: Natural Gas
- Sewer: City Sewer/Connected
- Water: City Water/Connected
Community & HOA
Community
- Subdivision: Boundary Creek 4th Add
HOA
- Has HOA: No
Location
- Region: Maple Grove
Financial & listing details
- Price per square foot: $167/sqft
- Tax assessed value: $419,600
- Annual tax amount: $5,278
- Date on market: 7/27/2026
- Cumulative days on market: 43 days
- Road surface type: Paved
Estimated market value
$478,500
$455,000 - $502,000
$3,929/mo
Price history
| Date | Event | Price |
|---|---|---|
| 8/25/2026 | Pending sale | $479,900$167/sqft |
Source: | ||
| 7/30/2026 | Listed for sale | $479,900+81.2%$167/sqft |
Source: | ||
| 11/20/2015 | Sold | $264,900$92/sqft |
Source: | ||
| 10/7/2015 | Pending sale | $264,900$92/sqft |
Source: Edina Realty, Inc., a Berkshire Hathaway affiliate #4643996 Report a problem | ||
| 9/11/2015 | Listed for sale | $264,900$92/sqft |
Source: Edina Realty, Inc., a Berkshire Hathaway affiliate #4643996 Report a problem | ||
| 9/8/2010 | Listing removed | $264,900$92/sqft |
Source: Schatz Real Estate Group Report a problem | ||
| 5/20/2010 | Price change | $264,900-3.3%$92/sqft |
Source: Schatz Real Estate Group #3906646 Report a problem | ||
| 3/16/2010 | Price change | $273,900+1.5%$95/sqft |
Source: Schatz Real Estate Group Report a problem | ||
| 3/6/2010 | Price change | $269,900-1.5%$94/sqft |
Source: Schatz Real Estate Group #3855127 Report a problem | ||
| 1/31/2010 | Price change | $273,900-2.1%$95/sqft |
Source: Schatz Real Estate Group #3855127 Report a problem | ||
| 8/21/2009 | Price change | $279,900-1.8%$97/sqft |
Source: Schatz Real Estate Group #3695178 Report a problem | ||
| 8/6/2009 | Price change | $284,900-1.7%$99/sqft |
Source: Schatz Real Estate Group #3695178 Report a problem | ||
| 7/18/2009 | Listed for sale | $289,900-1.7%$101/sqft |
Source: Schatz Real Estate Group #3695178 Report a problem | ||
| 8/2/2004 | Sold | $294,900$102/sqft |
Source: Public Record Report a problem | ||
| 5/12/2004 | Sold | $294,900$102/sqft |
Source: Agent Provided Report a problem | ||
Public tax history
| Year | Property taxes | Tax assessment |
|---|---|---|
| 2025 | $5,278 +5.7% | $419,600 -4.5% |
| 2024 | $4,995 +3.7% | $439,600 +3.2% |
| 2023 | $4,816 +16.1% | $425,900 +0.8% |
| 2022 | $4,147 +7.1% | $422,500 +21.9% |
| 2021 | $3,872 -0.5% | $346,600 +8.1% |
| 2020 | $3,893 +0.5% | $320,500 +4.3% |
| 2019 | $3,872 -0.5% | $307,200 +8.4% |
| 2018 | $3,893 +1.6% | $283,300 +1.5% |
| 2017 | $3,831 -2.9% | $279,100 +2.5% |
| 2016 | $3,944 +1.4% | $272,200 +6.4% |
| 2015 | $3,890 -0.5% | $255,900 +4.6% |
| 2014 | $3,908 +4.8% | $244,700 +2.8% |
| 2013 | $3,730 -1% | $238,100 -10.6% |
| 2012 | $3,767 +2.2% | $266,400 -2.8% |
| 2011 | $3,687 +4.4% | $274,000 -3.6% |
| 2010 | $3,531 +0.3% | $284,300 -4.6% |
| 2009 | $3,520 +7.3% | $298,000 +5% |
| 2006 | $3,279 +2.9% | $283,700 +7% |
| 2005 | $3,186 +1.1% | $265,100 +13% |
| 2004 | $3,152 -4.2% | $234,500 +12% |
| 2002 | $3,291 -48.8% | $209,400 |
| 2001 | $6,433 | -- |
Find assessor info on the county website
Monthly payment
Est. payment