This 3-bedroom, 2-bath property has room to spread out inside and out. The main level features new flooring, updated interior doors, and new bathroom vanities and countertops completed in 2026. The finished lower level provides additional room for a family room, home office, or hobbies. Major exterior updates include most new windows, new siding, gutters, and exterior doors in 2020. The heated attached garage is complemented by a 21' x 16' detached garage, giving you plenty of space for vehicles, tools, or recreational equipment. Additional improvements include a new storage shed (2021), lift pump (2026), basement paneling and ceiling tiles (2025), and added pine trees for extra privacy.
Contingent
Price cut: $15K (8/4)
$309,900
10588 147th Street, Chippewa Falls, WI 54729
3beds
1,727sqft
Single Family Residence
Built in 1970
0.8 Acres Lot
$308,900 Zestimate®
$179/sqft
$-- HOA
What's special
Heated attached garageNew storage shedMost new windowsNew sidingNew flooringUpdated interior doors
- 44 days
- 945
- 31
Likely to sell faster than
Zillow last checked:
Listing updated:
Listed by:
Sissy Knopps 715-723-5521,
CB Brenizer/Eau Claire
Source: WIREX MLS,MLS#: 1603364 Originating MLS: REALTORS Association of Northwestern WI
Originating MLS: REALTORS Association of Northwestern WIFacts & features
Interior
Bedrooms & bathrooms
- Bedrooms: 3
- Bathrooms: 2
- Full bathrooms: 2
- Main level bedrooms: 2
Primary bedroom
- Level: Main
- Area: 110
- Dimensions: 11 x 10
Bedroom 2
- Level: Main
- Area: 88
- Dimensions: 11 x 8
Bedroom 3
- Level: Lower
- Area: 120
- Dimensions: 15 x 8
Kitchen
- Level: Main
- Area: 160
- Dimensions: 16 x 10
Living room
- Level: Main
- Area: 224
- Dimensions: 16 x 14
Heating
- Electric, Baseboard
Cooling
- Wall/Sleeve Air, Wall Unit(s)
Appliances
- Included: Dishwasher, Dryer, Range Hood, Washer
Features
- Ceiling Fan(s)
- Windows: Some window coverings
- Basement: Finished,Block
Interior area
- Total structure area: 1,727
- Total interior livable area: 1,727 sqft
- Finished area above ground: 1,032
- Finished area below ground: 695
Property
Parking
- Total spaces: 2
- Parking features: 2 Car, Attached, Garage Door Opener
- Attached garage spaces: 2
Features
- Levels: One
- Stories: 1
- Patio & porch: Patio
Lot
- Size: 0.8 Acres
- Dimensions: 194 x 156 x 195 x 182
Details
- Additional structures: Shed(s)
- Parcel number: 22908171464990003
Construction
Type & style
- Home type: SingleFamily
- Property subtype: Single Family Residence
Materials
- Vinyl Siding
Condition
- 21+ Years
- New construction: No
- Year built: 1970
Utilities & green energy
- Electric: Circuit Breakers
- Sewer: Septic Tank
- Water: Well
Community & HOA
Location
- Region: Chippewa Falls
- Municipality: Eagle Point
Financial & listing details
- Price per square foot: $179/sqft
- Tax assessed value: $256,900
- Annual tax amount: $1,926
- Date on market: 7/17/2026
- Inclusions: Included:ac Wall Unit, Included:ceiling Fans, Included:dishwasher, Included:dryer, Included:garage Opener, Included:range Hood, Included:washer, Included:window Coverings
- Exclusions: Excluded:other-See Remarks, Excluded:sellers Personal
Estimated market value
$308,900
$293,000 - $324,000
$1,504/mo
Price history
| Date | Event | Price |
|---|---|---|
| 8/14/2026 | Contingent | $309,900$179/sqft |
Source:  WIREX MLS #1603364 Report a problem WIREX MLS #1603364 Report a problem | ||
| 8/4/2026 | Price change | $309,900-4.6%$179/sqft |
Source: WIREX MLS #1603364 Report a problem | ||
| 7/17/2026 | Listed for sale | $324,900+140.7%$188/sqft |
Source: WIREX MLS #1603364 Report a problem | ||
| 5/5/2017 | Sold | $135,000$78/sqft |
Source: Public Record Report a problem | ||
| 3/18/2017 | Price change | $135,000-6.9%$78/sqft |
Source: Coldwell Banker Brenizer, Realtors #1503851 Report a problem | ||
| 2/6/2017 | Listed for sale | $145,000+36.8%$84/sqft |
Source: CB Brenizer/Eau Claire #1503851 Report a problem | ||
| 9/17/2008 | Sold | $106,000$61/sqft |
Source: Public Record Report a problem | ||
Public tax history
| Year | Property taxes | Tax assessment |
|---|---|---|
| 2025 | $1,926 +9.3% | $222,000 |
| 2024 | $1,762 +5% | $222,000 |
| 2023 | $1,679 -5.3% | $222,000 +74.1% |
| 2022 | $1,772 +9.9% | $127,500 |
| 2021 | $1,612 -4% | $127,500 |
| 2020 | $1,680 +3.3% | $127,500 |
| 2019 | $1,626 +0.3% | $127,500 |
| 2018 | $1,620 -1.2% | $127,500 |
| 2017 | $1,640 +13.2% | $127,500 +14.1% |
| 2016 | $1,449 +0.6% | $111,700 |
| 2015 | $1,439 +0.6% | $111,700 |
| 2014 | $1,431 -10.6% | $111,700 +5.4% |
| 2013 | $1,600 +9.4% | $106,000 |
| 2012 | $1,463 -0.5% | $106,000 |
| 2011 | $1,470 +0.8% | $106,000 |
| 2010 | $1,458 +0.9% | $106,000 |
| 2009 | $1,444 +11.4% | $106,000 |
| 2008 | $1,297 -0.2% | $106,000 |
| 2007 | $1,299 -0.6% | $106,000 |
| 2006 | $1,307 -1% | $106,000 |
| 2005 | $1,320 +3.8% | $106,000 +55.9% |
| 2004 | $1,271 +5.1% | $68,000 |
| 2003 | $1,210 +1.4% | $68,000 |
| 2002 | $1,193 | $68,000 |
Find assessor info on the county website
Monthly payment
Est. payment
Payment breakdown
Explore the cost of this home by adjusting the details. Changes won't be saved.Climate risks
Neighborhood: 54729
Nearby schools
Schools provided by the listing agent
- District: Chippewa Falls
Source: WIREX MLS. This data may not be complete. We recommend contacting the local school district to confirm school assignments for this home.
- $393,900-- bd-- ba-- sqft10606 147th St, Chippewa Falls, WI 54729Off Market
- $259,2004 bd2 ba2.4k sqft10562 147th St, Chippewa Falls, WI 54729Off Market
- $239,4004 bd2 ba1.5k sqft10562 147th St #3 & 4, Chippewa Falls, WI 54729Off Market
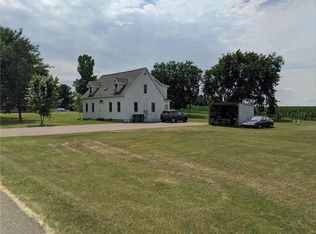
- $--4 bd2 ba1.7k sqft10562 147th St #2, Chippewa Falls, WI 54729Off Market
Similar homes
- $324,9006 bd2 ba2.5k sqft13797 88th Avenue #1-2, Chippewa Falls, WI 54729Active
 MLS ID #1604498, Adrian Ong. WIREX MLS
 - $239,9004 bd2 ba1.6k sqft109 S Prairie Street, Chippewa Falls, WI 54729Active
 MLS ID #1604511, Brandi Rihn. WIREX MLS
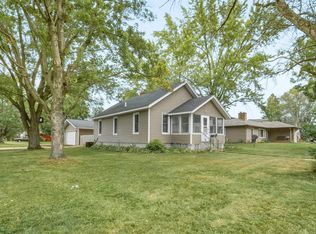
 - $265,0003 bd2 ba1.8k sqft479 Irvine Street, Chippewa Falls, WI 54729Active
 MLS ID #1604358, Deziree Sorenson. WIREX MLS
 - $324,9004 bd2 ba2.4k sqft242 2nd Avenue, Chippewa Falls, WI 54729Active
 MLS ID #1604340, Jessica Sedlacek. WIREX MLS
 - $380,0004 bd2 ba2.4k sqft1401 Dover St, Chippewa Falls, WI 54729For Sale
 MLS ID #7133332, Mary Jo Bowe, Edina Realty, Inc.. NorthstarMLS as distributed by MLS GRID
