Skip main navigation
Closed
  • $450,000

    10588 Faiths Way, Huntley, IL 60142

    6beds
    2,755sqft
    Single Family Residence
    Built in 2005
    10,018.8 Square Feet Lot
    $514,100 Zestimate®
    $163/sqft
    $3,869 Estimated rent

    Home value

    $514,100

    $488,000 - $540,000

    $3,869/mo

    Zestimate® history
    Loading
    Loading...

    Owner options

    List your home for rent

    $3,869/mo

    Rent Zestimate®

    Find your next renter with Zillow Rental Manager. Plus, with online applications, you can quickly screen prospective tenants – for free.

    Learn more

    $3,869/mo

    Rent Zestimate®

    Refinance and save

    $3,745/mo

    Est. payment

    Refinancing to a lower rate could help reduce your monthly payments and save thousands over the life of the loan.

    See today's rates

    $3,745/mo

    Est. payment

    Explore your selling options

    Work with a Zillow partner agent

    Leverage their expertise and Zillow's premium Showcase listings to get your home seen by more buyers.

    Get started

    List with your own agent

    Get your home in front of millions of buyers by listing it on Zillow.

    Learn how to do it

    Sell it yourself

    Take full control of how buyers see your home on Zillow by listing For Sale by Owner (FSBO).

    List your home

    What's special

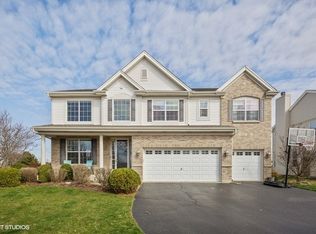
    This sprawling 3400 sqft 5-6 bedroom, 3.5 bathroom beauty in the heart of Huntley School District seamlessly blends spaciousness with thoughtful design. Picture-perfect landscaping and a welcoming exterior pave the way for a bright and airy interior, bathed in natural light from ample windows. The open floor plan invites easy living, with a gourmet kitchen at its core. Gleaming 42" maple cabinets, granite countertops, and top-of-the-line stainless steel GE Profile appliances make this the hub for culinary adventures and family gatherings. Hardwood floors add a touch of elegance, while recessed lighting creates a warm and inviting ambiance. Unwind in the luxurious master suite, where vaulted ceilings and two walk-in closets offer ultimate comfort. The spa-like master bath pampers with a separate shower and jetted tub, while both full bathrooms boast double bowl sinks for added convenience. Three additional spacious bedrooms and a huge loft provide ample room for family and guests. And, for added convenience, laundry facilities are located on the second floor, eliminating the need to lug baskets up and down stairs. But the true gem lies below. A fully finished basement, ready for multigenerational living or whatever your needs may be, offers endless possibilities. Whether it's a haven for movie nights, a dedicated home office space, or an in-law suite, this bonus level adds an extra layer of versatility to this already impressive home. Step outside onto the gorgeous brick paver patio with a built-in firepit, perfect for cozy evenings under the stars. The serene backyard offers a peaceful retreat, while the proximity to the neighborhood park, fitness center, and hospital ensures both convenience and activity. As the only lighted entrance to the neighborhood, this home offers peace of mind and a strong sense of community. Heated garage with 240 volt electric.

    Zillow last checked:

    Listing updated:

    Listing courtesy of:

    Aaron Schwartz 630-666-9336,

    Weichert REALTORS Signature Professionals

    Bought with:

    Tracy Tran

    Coldwell Banker Realty

    Source: MRED as distributed by MLS GRID,MLS#: 12097339MLS Logo

    Facts & features

    Interior

    Bedrooms & bathrooms
    • Bedrooms: 6
    • Bathrooms: 4
    • Full bathrooms: 3
    • 1/2 bathrooms: 1
    Primary bedroom
    • Features: Flooring (Carpet), Bathroom (Full)
    • Level: Second
    • Area: 270 Square Feet
    • Dimensions: 15X18
    Bedroom 2
    • Features: Flooring (Carpet), Window Treatments (Curtains/Drapes)
    • Level: Second
    • Area: 132 Square Feet
    • Dimensions: 12X11
    Bedroom 3
    • Features: Flooring (Carpet), Window Treatments (Curtains/Drapes)
    • Level: Second
    • Area: 120 Square Feet
    • Dimensions: 12X10
    Bedroom 4
    • Features: Flooring (Carpet), Window Treatments (Curtains/Drapes)
    • Level: Second
    • Area: 132 Square Feet
    • Dimensions: 12X11
    Bedroom 5
    • Level: Basement
    • Area: 132 Square Feet
    • Dimensions: 11X12
    Bedroom 6
    • Level: Basement
    • Area: 208 Square Feet
    • Dimensions: 16X13
    Bonus room
    • Level: Basement
    • Area: 456 Square Feet
    • Dimensions: 19X24
    Dining room
    • Features: Flooring (Carpet)
    • Level: Main
    • Area: 140 Square Feet
    • Dimensions: 10X14
    Eating area
    • Features: Flooring (Hardwood), Window Treatments (Blinds)
    • Level: Main
    • Area: 130 Square Feet
    • Dimensions: 10X13
    Family room
    • Features: Flooring (Carpet), Window Treatments (Blinds)
    • Level: Main
    • Area: 221 Square Feet
    • Dimensions: 17X13
    Kitchen
    • Features: Kitchen (Eating Area-Table Space, Island, Pantry-Closet), Flooring (Hardwood), Window Treatments (Blinds)
    • Level: Main
    • Area: 110 Square Feet
    • Dimensions: 10X11
    Laundry
    • Features: Flooring (Ceramic Tile)
    • Level: Second
    • Area: 48 Square Feet
    • Dimensions: 6X8
    Living room
    • Features: Flooring (Carpet), Window Treatments (Blinds)
    • Level: Main
    • Area: 156 Square Feet
    • Dimensions: 12X13
    Loft
    • Features: Flooring (Carpet)
    • Level: Second
    • Area: 196 Square Feet
    • Dimensions: 14X14
    Heating
    • Natural Gas
    Cooling
    • Central Air
    Appliances
    • Included: Double Oven, Microwave, Dishwasher, Refrigerator, Washer, Dryer, Disposal, Stainless Steel Appliance(s), Cooktop
    • Laundry: Upper Level
    Features
    • Cathedral Ceiling(s)
    • Flooring: Hardwood
    • Windows: Screens
    • Basement: Unfinished,Full
    • Number of fireplaces: 1
    • Fireplace features: Gas Log, Gas Starter, Family Room
    Interior area
    • Total structure area: 3,625
    • Total interior livable area: 2,755 sqft
    • Finished area below ground: 1,600

    Property

    Parking
    • Total spaces: 3
    • Parking features: Asphalt, Garage Door Opener, On Site, Garage Owned, Attached, Garage
    • Attached garage spaces: 3
    • Has uncovered spaces: Yes
    Accessibility
    • Accessibility features: No Disability Access
    Features
    • Stories: 2
    • Patio & porch: Patio
    • Waterfront features: Pond
    Lot
    • Size: 10,018 sqft
    • Dimensions: 80X125
    • Features: Landscaped
    Details
    • Parcel number: 1827179006
    • Special conditions: None
    • Other equipment: Ceiling Fan(s), Sump Pump, Backup Sump Pump;

    Construction

    Type & style
    • Home type: SingleFamily
    • Property subtype: Single Family Residence
    Materials
    • Vinyl Siding, Brick
    • Foundation: Concrete Perimeter
    • Roof: Asphalt
    Condition
    • New construction: No
    • Year built: 2005
    Details
    • Builder model: CHAGALL

    Utilities & green energy

    • Electric: 200+ Amp Service
    • Sewer: Public Sewer
    • Water: Public

    Community & neighborhood

    Security
    • Security features: Security System, Carbon Monoxide Detector(s)
    Community
    • Community features: Park, Lake, Curbs, Sidewalks, Street Lights, Street Paved
    Location
    • Region: Huntley
    • Subdivision: Northbridge

    HOA & financial

    HOA
    • Has HOA: Yes
    • HOA fee: $482 annually
    • Services included: None

    Other

    Other facts
    • Listing terms: FHA
    • Ownership: Fee Simple

    Price history

    DateEventPrice
    9/20/2024Sold$450,000$163/sqft
    Source: MRED as distributed by MLS GRID #12097339 Report a problem
    8/8/2024Contingent$450,000$163/sqft
    Source: MRED as distributed by MLS GRID #12097339 Report a problem
    8/1/2024Price change$450,000-2.2%$163/sqft
    Source: MRED as distributed by MLS GRID #12097339 Report a problem
    7/12/2024Price change$460,000-3.2%$167/sqft
    Source: MRED as distributed by MLS GRID #12097339 Report a problem
    6/28/2024Listed for sale$475,000-5%$172/sqft
    Source: MRED as distributed by MLS GRID #12097339 Report a problem
    6/27/2024Listing removed--
    Source: MRED as distributed by MLS GRID #11964475 Report a problem
    6/11/2024Price change$499,900-2.9%$181/sqft
    Source: MRED as distributed by MLS GRID #11964475 Report a problem
    5/10/2024Price change$515,000-2.8%$187/sqft
    Source: MRED as distributed by MLS GRID #11964475 Report a problem
    5/3/2024Price change$530,000-2.8%$192/sqft
    Source: MRED as distributed by MLS GRID #11964475 Report a problem
    2/27/2024Listed for sale$545,000+77.5%$198/sqft
    Source: MRED as distributed by MLS GRID #11964475 Report a problem
    6/12/2019Sold$307,000-2.5%$111/sqft
    Source: MRED as distributed by MLS GRID #10291272 Report a problem
    4/30/2019Pending sale$315,000$114/sqft
    Source: Keller Williams Success Realty #10291272 Report a problem
    4/10/2019Price change$315,000-3.1%$114/sqft
    Source: Keller Williams Success Realty #10291272 Report a problem
    3/8/2019Listed for sale$325,000-3%$118/sqft
    Source: Keller Williams Success Realty #10291272 Report a problem
    1/21/2019Listing removed$335,000$122/sqft
    Source: Keller Williams Realty Infinity #10026017 Report a problem
    9/11/2018Price change$335,000-2.9%$122/sqft
    Source: Keller Williams Realty Infinity #10026017 Report a problem
    8/7/2018Price change$345,000-1.4%$125/sqft
    Source: Keller Williams Realty Infinity #10026017 Report a problem
    7/21/2018Price change$350,000-2.2%$127/sqft
    Source: Keller Williams Realty Infinity #10026017 Report a problem
    6/14/2018Price change$357,900-1.9%$130/sqft
    Source: Huntley Realty #09967491 Report a problem
    5/31/2018Listed for sale$364,900+4.9%$132/sqft
    Source: Huntley Realty #09967491 Report a problem
    5/11/2005Sold$347,900$126/sqft
    Source: Public Record Report a problem

    Public tax history

    YearProperty taxesTax assessment
    2024$9,122 +2.8%$136,459 +11.3%
    2023$8,870 +4.9%$122,583 +9.8%
    2022$8,452 +3.1%$111,622 +6.2%
    2021$8,198 +1.7%$105,126 +2.7%
    2020$8,062 $102,323 -5.1%
    2019-- $107,866 +9.7%
    2018$7,688 +2.2%$98,329 +6.1%
    2017$7,524 -0.8%$92,667 +5.2%
    2016$7,585 $88,104 +8.5%
    2013$7,585 $81,174 -4.6%
    2011-- $85,078 +5.3%
    2010-- $80,788 -29.8%
    2009-- $115,025
    2008-- $115,025 +10.6%
    2006-- $103,974 +104.3%
    2005$3,437 +3942.1%$50,881 +4422.8%
    2004$85 $1,125

    Find assessor info on the county website

    Neighborhood: 60142

    Nearby schools

    GreatSchools rating
    Schools provided by the listing agent
    • District: 158

    Source: MRED as distributed by MLS GRID. This data may not be complete. We recommend contacting the local school district to confirm school assignments for this home.

    Get a cash offer in 3 minutes
    Find out how much your home could sell for in as little as 3 minutes with a no-obligation cash offer.
    Estimated market value
    $514,100
    Get a cash offer in 3 minutes
    Find out how much your home could sell for in as little as 3 minutes with a no-obligation cash offer.
    Estimated market value
    $514,100