This stunning Martin Ray floor plan is a showcase of elegance, functionality, and premium upgrades. Recently professionally painted, the home features real wood floors, custom trim work, crown molding, and plantation shutters throughout. Brand new designer light fixtures and premium DC ceiling fans elevate each room’s style and efficiency. The chef’s kitchen impresses with a Level 5 KitchenAid appliance package, natural gas range, and a butler’s pantry complete with a wine fridge. The optional sunroom adds valuable extra living space, while the drop zone enhances everyday organization. Luxurious finishes continue with Cheyanne 8-foot doors, tile-to-ceiling showers, custom closets in every room, and hurricane impact glass windows for safety and peace of mind. The expansive laundry room includes a front-loading washer and gas dryer, utility sink, and ample cabinetry. The garage offers built-in storage with custom cabinetry and slatwall organization, while a tankless water heater provides endless hot water. Outdoors, enjoy a newly installed fenced dog run—perfect for pets and privacy. Located in Tidewater, a premier 55+ active adult community, residents enjoy a vibrant lifestyle with access to a resort-style pool and spa, barefoot bar, fitness center, movement studio, pickleball and bocce courts, BBQ grills, fire pit, and a full calendar of events curated by the on-site lifestyle director.
Sold for $555,000
$555,000
10588 Jackson Square DR, ESTERO, FL 33928
3beds
2,302sqft
Single Family Residence
Built in 2016
9,896 Square Feet Lot
$546,800 Zestimate®
$241/sqft
$3,231 Estimated rent
Home value
$546,800
$481,000 - $618,000
$3,231/mo
Zestimate® history
Owner options
List your home for rent
$3,231/mo
Rent Zestimate®
Find your next renter with Zillow Rental Manager. Plus, with online applications, you can quickly screen prospective tenants – for free.
$3,231/mo
Rent Zestimate®
Refinance and save
$9,866/mo
Est. payment
Refinancing to a lower rate could help reduce your monthly payments and save thousands over the life of the loan.
$9,866/mo
Est. payment
Explore your selling options
Work with a Zillow partner agent
Leverage their expertise and Zillow's premium Showcase listings to get your home seen by more buyers.
Get startedList with your own agent
Get your home in front of millions of buyers by listing it on Zillow.
Learn how to do itSell it yourself
Take full control of how buyers see your home on Zillow by listing For Sale by Owner (FSBO).
List your homeWhat's special
Optional sunroomExpansive laundry roomNatural gas rangeCustom trim workSlatwall organizationPremium dc ceiling fansUtility sink
Zillow last checked:
Listing updated:
Listed by:
Zachary Rosen 239-691-6811,
Compass Florida, LLC,
Paul H Kolaczynski 239-770-6968,
Compass Florida, LLC
Bought with:
Zachary Rosen
Compass Florida, LLC
Source: SWFLMLS,MLS#: 225063765 Originating MLS: Bonita Springs
Originating MLS: Bonita SpringsFacts & features
Interior
Bedrooms & bathrooms
- Bedrooms: 3
- Bathrooms: 2
- Full bathrooms: 2
Rooms
- Room types: Den - Study, Great Room, Guest Bath, Guest Room, Screened Lanai/Porch, 3 Bedrooms Plus Den
Dining room
- Features: Breakfast Bar, Dining - Living
Heating
- Central
Cooling
- Ceiling Fan(s), Central Air
Appliances
- Included: Gas Cooktop, Dishwasher, Dryer, Microwave, Refrigerator/Freezer, Self Cleaning Oven, Tankless Water Heater, Oven, Washer, Wine Cooler
- Laundry: Inside
Features
- Built-In Cabinets, Closet Cabinets, Foyer, French Doors, Pantry, Smoke Detectors, Tray Ceiling(s), Walk-In Closet(s), Window Coverings, Den - Study, Great Room, Guest Bath, Guest Room, Laundry in Residence, Screened Lanai/Porch
- Flooring: Tile, Wood
- Doors: French Doors, Impact Resistant Doors
- Windows: Window Coverings, Impact Resistant Windows
- Has fireplace: No
Interior area
- Total structure area: 2,704
- Total interior livable area: 2,302 sqft
Property
Parking
- Total spaces: 2
- Parking features: Attached
- Attached garage spaces: 2
Features
- Stories: 1
- Patio & porch: Screened Lanai/Porch
- Pool features: Community
- Spa features: Community
- Fencing: Fenced
- Has view: Yes
- View description: Lake, Landscaped Area
- Has water view: Yes
- Water view: Lake
- Waterfront features: None
Lot
- Size: 9,896 Square Feet
- Features: Corner Lot
Details
- Additional structures: Tennis Court(s)
- Parcel number: 264625E235000.1340
- Zoning: MPD
Construction
Type & style
- Home type: SingleFamily
- Architectural style: Ranch
- Property subtype: Single Family Residence
Materials
- Block, Stucco
- Foundation: Concrete Block
- Roof: Tile
Condition
- New construction: No
- Year built: 2016
Utilities & green energy
- Gas: Natural
- Water: Central
Community & HOA
Community
- Features: Clubhouse, Pool, Dog Park, Fitness Center, Sidewalks, Street Lights, Tennis Court(s), Gated
- Security: Smoke Detector(s), Gated Community
- Senior community: Yes
- Subdivision: TIDEWATER
HOA
- Has HOA: Yes
- Amenities included: Barbecue, Bocce Court, Clubhouse, Pool, Community Room, Spa/Hot Tub, Dog Park, Fitness Center, Internet Access, Library, Pickleball, Sidewalk, Streetlight, Tennis Court(s), Underground Utility
- HOA fee: $6,248 annually
Location
- Region: Estero
Financial & listing details
- Price per square foot: $241/sqft
- Tax assessed value: $472,543
- Annual tax amount: $4,596
- Date on market: 7/17/2025
- Lease term: Buyer Finance/Cash
Price history
| Date | Event | Price |
|---|---|---|
| 10/16/2025 | Sold | $555,000-4.3%$241/sqft |
Source:  SWFLMLS #225063765 Report a problem SWFLMLS #225063765 Report a problem | ||
| 9/15/2025 | Pending sale | $579,999$252/sqft |
Source: SWFLMLS #225063765 Report a problem | ||
| 8/5/2025 | Price change | $579,999-3.2%$252/sqft |
Source: SWFLMLS #225063765 Report a problem | ||
| 7/17/2025 | Listed for sale | $599,000+10.9%$260/sqft |
Source: SWFLMLS #225063765 Report a problem | ||
| 5/19/2025 | Sold | $540,000-1.8%$235/sqft |
Source: SWFLMLS #225018298 Report a problem | ||
| 3/16/2025 | Pending sale | $550,000$239/sqft |
Source: SWFLMLS #225018298 Report a problem | ||
| 3/7/2025 | Price change | $550,000-2.7%$239/sqft |
Source: SWFLMLS #225018298 Report a problem | ||
| 2/19/2025 | Price change | $565,000-1.7%$245/sqft |
Source: SWFLMLS #225018298 Report a problem | ||
| 2/4/2025 | Price change | $575,000-4.2%$250/sqft |
Source: SWFLMLS #224080976 Report a problem | ||
| 10/15/2024 | Listed for sale | $599,999$261/sqft |
Source: SWFLMLS #224080976 Report a problem | ||
Public tax history
| Year | Property taxes | Tax assessment |
|---|---|---|
| 2025 | $4,773 +3.8% | $378,622 +2.9% |
| 2024 | $4,597 +3% | $367,951 +3% |
| 2023 | $4,465 -0.3% | $357,234 +3% |
| 2022 | $4,477 +0.8% | $346,829 +3% |
| 2021 | $4,441 -4.8% | $336,727 -2.3% |
| 2020 | $4,664 -1.5% | $344,788 -0.9% |
| 2019 | $4,734 | $348,030 +1% |
| 2018 | $4,734 -0.9% | $344,629 +2.1% |
| 2017 | $4,776 -0.4% | $337,541 +572.4% |
| 2016 | $4,793 | $50,200 |
Find assessor info on the county website
Neighborhood: 33928
Nearby homes
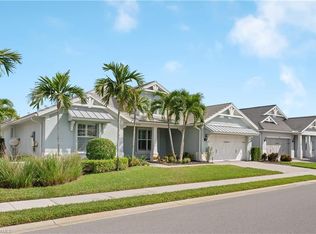
- $605,0003 bd3 ba2.5k sqft10596 Jackson Square Dr, Estero, FL 33928Sold
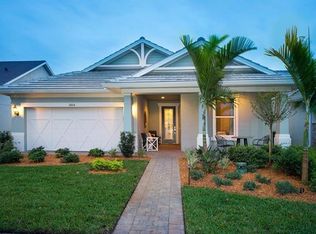
- $444,0002 bd2 ba1.7k sqft10521 Tidewater Key Blvd, Estero, FL 33928Off Market
- $448,1002 bd2 ba1.6k sqft10592 Jackson Square Dr, Estero, FL 33928Off Market

- $798,9903 bd3 ba2.4k sqft10582 Jackson Square Dr, Estero, FL 33928For Sale
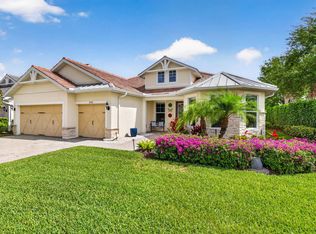
- $466,6002 bd2 ba1.8k sqft10601 Tidewater Key Blvd, Estero, FL 33928Off Market
- $1,104,8004 bd4 ba2.4k sqft20098 Tavernier Dr, Estero, FL 33928Off Market
- $530,7003 bd2 ba2k sqft20092 Tavernier Dr, Estero, FL 33928Off Market
- $606,3003 bd3 ba1.7k sqft10578 Jackson Square Dr, Estero, FL 33928Off Market
Nearby schools
GreatSchools rating
- 9/10Pinewoods Elementary SchoolGrades: PK-5Distance: 1.3 mi
- 8/10Three Oaks Middle SchoolGrades: 6-8Distance: 2.2 mi
- 4/10Estero High SchoolGrades: 9-12Distance: 1.9 mi


Get pre-qualified for a loan
At Zillow Home Loans, we can pre-qualify you in as little as 5 minutes with no impact to your credit score.An equal housing lender. NMLS #10287.
Sell for more on Zillow
Get a Zillow Showcase℠ listing at no additional cost and you could sell for .
$546,800
2% more
+$10,936
With Zillow Showcase(estimated)
$557,736
- Florida
- Lee County
- Estero
- 33928
- 10588 Jackson Square DR
Nearby cities
Nearby neighborhoods
Nearby zip codes
Other Estero Topics
