Skip main navigation
Off market
  • $723,500

    10588 Oakdale Dr, Rancho Cucamonga, CA 91730

    3beds
    1,580sqft
    SingleFamily
    Built in 1990
    3,798 Square Feet Lot
    $723,500 Zestimate®
    $458/sqft
    $3,384 Estimated rent

    Home value

    $723,500

    $687,000 - $760,000

    $3,384/mo

    Zestimate® history
    Loading
    Loading...

    Owner options

    List your home for rent

    $3,384/mo

    Rent Zestimate®

    Find your next renter with Zillow Rental Manager. Plus, with online applications, you can quickly screen prospective tenants – for free.

    Learn more

    $3,384/mo

    Rent Zestimate®

    Refinance and save

    $4,597/mo

    Est. payment

    Refinancing to a lower rate could help reduce your monthly payments and save thousands over the life of the loan.

    See today's rates

    $4,597/mo

    Est. payment

    Explore your selling options

    Work with a Zillow partner agent

    Leverage their expertise and Zillow's premium Showcase listings to get your home seen by more buyers.

    Get started

    List with your own agent

    Get your home in front of millions of buyers by listing it on Zillow.

    Learn how to do it

    Sell it yourself

    Take full control of how buyers see your home on Zillow by listing For Sale by Owner (FSBO).

    List your home

    What's special

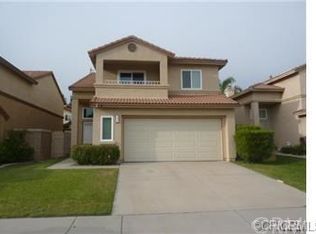
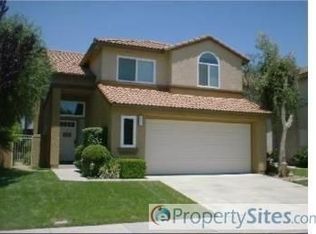
    Beautiful move-in condition home located at the end of a serene cul-de-sac in the Terra Vista neighborhood of Rancho Cucamonga. Built in 1990 this well maintained property consists of 3 bedrooms, 2.5 bathrooms, formal living room, family room (open to kitchen), and a dining room within 1,580 SF of living space. The upstairs master suite boasts mountain views, a vaulted ceiling, ceiling fan, walk-in closet, and a four piece bathroom with a double sink vanity. The spacious kitchen contains stainless steel appliances with a built-in microwave and a five-burner stainless steel range. In the family room you will find a gas fireplace, large windows, and easy access to the covered patio, perfect for summer BBQs and al fresco dining. The well manicured backyard is ideal for kids to play and dogs to run. The two-car attached finished-garage provides plenty of space for parking and room for storage. Highlights include: dual pane windows, granite countertops in the kitchen & bathrooms, and Tarkett laminate floors. Additional highlights include: individual laundry room with storage and side-by-side washer and dryer connections, central HVAC, Spanish tile roof, and security system. Great opportunity to purchase a turnkey home in a desirable location.

    This property is off market, which means it's not currently listed for sale or rent on Zillow. This may be different from what's available on other websites or public sources.
    Facts & features

    Interior

    Bedrooms & bathrooms
    • Bedrooms: 3
    • Bathrooms: 3
    • Full bathrooms: 2
    • 1/2 bathrooms: 1
    Heating
    • Forced air, Gas
    Cooling
    • Central
    Appliances
    • Included: Dishwasher, Microwave, Refrigerator
    • Laundry: Individual Room, Inside, Gas Dryer Hookup, Washer Hookup
    Features
    • Recessed Lighting, Granite Counters, Two Story Ceilings, Living Room Balcony, Copper Plumbing Full, Open Floorplan, Ceiling Fan(s), High Ceilings
    • Flooring: Tile, Carpet, Laminate
    • Windows: Blinds, Shutters, Screens, Double Pane Windows, Plantation Shutters
    • Has fireplace: Yes
    • Fireplace features: Gas, Family Room
    • Common walls with other units/homes: No Common Walls
    Interior area
    • Total interior livable area: 1,580 sqft

    Property

    Parking
    • Total spaces: 2
    • Parking features: Garage - Attached
    Features
    • Levels: Two
    • Patio & porch: Covered, Concrete, Patio
    • Fencing: Wood
    Lot
    • Size: 3,798 sqft
    • Features: Back Yard, Front Yard, Cul-De-Sac, Sprinklers In Rear, Sprinklers On Side, Landscaped, Yard, Sprinkler System, Lawn, Sprinklers In Front, Sprinklers Timer, Zero Lot Line, Rectangular Lot
    Details
    • Parcel number: 1077181810000
    • Special conditions: Standard

    Construction

    Type & style
    • Home type: SingleFamily
    • Architectural style: Mediterranean
    Materials
    • wood frame
    • Roof: Tile
    Condition
    • Turnkey
    • Year built: 1990

    Utilities & green energy

    • Sewer: Sewer Paid
    • Water: Public
    • Utilities for property: Underground Utilities, Water Connected, Sewer Connected, Electricity Connected, Natural Gas Connected

    Community & neighborhood

    Location
    • Region: Rancho Cucamonga

    Other

    Other facts
    • CommonWalls: No Common Walls
    • ConstructionMaterials: Stucco
    • PropertyType: Residential
    • Sewer: Sewer Paid
    • StateOrProvince: CA
    • LaundryFeatures: Individual Room, Inside, Gas Dryer Hookup, Washer Hookup
    • ParkingFeatures: Garage, Driveway, Garage Door Opener, Garage - Single Door, Side by Side, Driveway Up Slope From Street, Garage Faces Front, Concrete
    • PreviousStandardStatus: Active
    • StandardStatus: Pending
    • CommunityFeatures: Sidewalks, Suburban, Curbs, Street Lights
    • LotFeatures: Back Yard, Front Yard, Cul-De-Sac, Sprinklers In Rear, Sprinklers On Side, Landscaped, Yard, Sprinkler System, Lawn, Sprinklers In Front, Sprinklers Timer, Zero Lot Line, Rectangular Lot
    • SpecialListingConditions: Standard
    • FireplaceFeatures: Gas, Family Room
    • RoomType: Living Room, Master Suite, All Bedrooms Up, Family Room, Walk-In Closet, Foyer, Kitchen, Laundry
    • CountyOrParish: San Bernardino
    • InteriorFeatures: Recessed Lighting, Granite Counters, Two Story Ceilings, Living Room Balcony, Copper Plumbing Full, Open Floorplan, Ceiling Fan(s), High Ceilings
    • PatioAndPorchFeatures: Covered, Concrete, Patio
    • PropertyCondition: Turnkey
    • StreetSuffix: Drive
    • WindowFeatures: Blinds, Shutters, Screens, Double Pane Windows, Plantation Shutters
    • Appliances: Dishwasher, Microwave, Refrigerator, Water Heater, Disposal, Free-Standing Range
    • Heating: Forced Air, Natural Gas, Central
    • EatingArea: In Living Room, Dining Room
    • Roof: Spanish Tile
    • ExteriorFeatures: Satellite Dish
    • ArchitecturalStyle: Mediterranean
    • DirectionFaces: South
    • Fencing: Wood
    • CommunityFeatures: Gutters
    • Utilities: Underground Utilities, Water Connected, Sewer Connected, Electricity Connected, Natural Gas Connected
    • City: Rancho Cucamonga
    • HighSchoolDistrict: Chaffey Joint Union High
    • MLSAreaMajor: 688 - Rancho Cucamonga
    • Levels: Two
    • RoadSurfaceType: Paved
    • ElevationUnits: Feet
    • LivingAreaUnits: Square Feet
    • WaterSource: Public
    • LotSizeSource: Assessor
    • FoundationDetails: Slab
    • Flooring: Carpet, Tile, Laminate
    • AttachedGarageYN: 1
    • Country: US
    • RoomKitchenFeatures: Kitchen Open to Family Room, Granite Counters
    • RoomBathroomFeatures: Shower in Tub, Bathtub, Shower, Double Sinks In Master Bath, Upgraded, Granite Counters, Exhaust fan(s), Jetted Tub
    • Cooling: Central Air
    • View: Mountain(s)
    • YearBuiltSource: Public Records
    • SeniorCommunityYN: 0
    • ParcelNumber: 1077181810000
    • TaxTractNumber: 136641
    • Road surface type: Paved

    Price history

    DateEventPrice
    7/31/2019Sold$495,000-0.8%$313/sqft
    Source: CRMLS #PF19155639 Report a problem
    7/18/2019Pending sale$499,000$316/sqft
    Source: COMPASS #PF19155639 Report a problem
    7/2/2019Listed for sale$499,000+12.1%$316/sqft
    Source: COMPASS #PF19155639 Report a problem
    4/26/2016Sold$445,000+4.1%$282/sqft
    Source: Public Record Report a problem
    3/25/2016Pending sale$427,500$271/sqft
    Source: BERKSHIRE HATHAWAY CA REALTY #CV16056016 Report a problem
    3/24/2016Listed for sale$427,500$271/sqft
    Source: BERKSHIRE HATHAWAY CA REALTY #CV16056016 Report a problem
    3/24/2016Pending sale$427,500$271/sqft
    Source: BERKSHIRE HATHAWAY CA REALTY #CV16056016 Report a problem
    3/18/2016Listed for sale$427,500+37.9%$271/sqft
    Source: BERKSHIRE HATHAWAY CA REALTY #CV16056016 Report a problem
    11/28/2012Sold$310,000+3.4%$196/sqft
    Source: Public Record Report a problem
    10/19/2012Listed for sale$299,900+57.8%$190/sqft
    Source: Century 21 King #CV12129888 Report a problem
    3/28/2001Sold$190,000+39.2%$120/sqft
    Source: Public Record Report a problem
    8/24/1998Sold$136,500-21%$86/sqft
    Source: Public Record Report a problem
    5/7/1998Sold$172,735+16.7%$109/sqft
    Source: Public Record Report a problem
    8/30/1995Sold$148,000+7.5%$94/sqft
    Source: Public Record Report a problem
    10/31/1994Sold$137,655$87/sqft
    Source: Public Record Report a problem

    Public tax history

    YearProperty taxesTax assessment
    2025$6,677 +2.8%$541,356 +2%
    2024$6,492 +2.5%$530,741 +2%
    2023$6,333 +2%$520,334 +2%
    2022$6,212 +0%$510,131 +2%
    2021$6,211 +2.7%$500,128 +1%
    2020$6,049 +4.3%$495,000 +4.8%
    2019$5,800 +2.6%$472,239 +2%
    2018$5,651 +1.7%$462,979 +2%
    2017$5,558 $453,900 +40.8%
    2016$5,558 +31.4%$322,473 +1.5%
    2015$4,229 +1.2%$317,629 +2%
    2014$4,181 $311,408 +0.5%
    2013-- $310,000 +36.1%
    2012-- $227,818 +2%
    2011-- $223,351 +0.8%
    2010-- $221,682 -0.2%
    2009-- $222,209 +2%
    2008-- $217,852 +2%
    2007-- $213,580 +2%
    2006-- $209,392 +2%
    2005-- $205,287 +2%
    2004-- $201,262 +1.9%
    2003-- $197,573 +2%
    2002-- $193,699 +33%
    2001-- $145,656 +2%
    2000-- $142,800

    Find assessor info on the county website

    Neighborhood: West Terra Vista

    Nearby schools

    GreatSchools rating
    Schools provided by the listing agent
    • Elementary: Coyote
    • High: Rancho
    • District: Chaffey Joint Union High

    Source: The MLS. This data may not be complete. We recommend contacting the local school district to confirm school assignments for this home.

    Get a cash offer in 3 minutes
    Find out how much your home could sell for in as little as 3 minutes with a no-obligation cash offer.
    Estimated market value
    $723,500
    Get a cash offer in 3 minutes
    Find out how much your home could sell for in as little as 3 minutes with a no-obligation cash offer.
    Estimated market value
    $723,500